01 · Challenge
What had to be solved
To resolve a high-level urban house in Villa Morra: spatial amplitude, abundant natural light and quality finishes without losing privacy from the city.
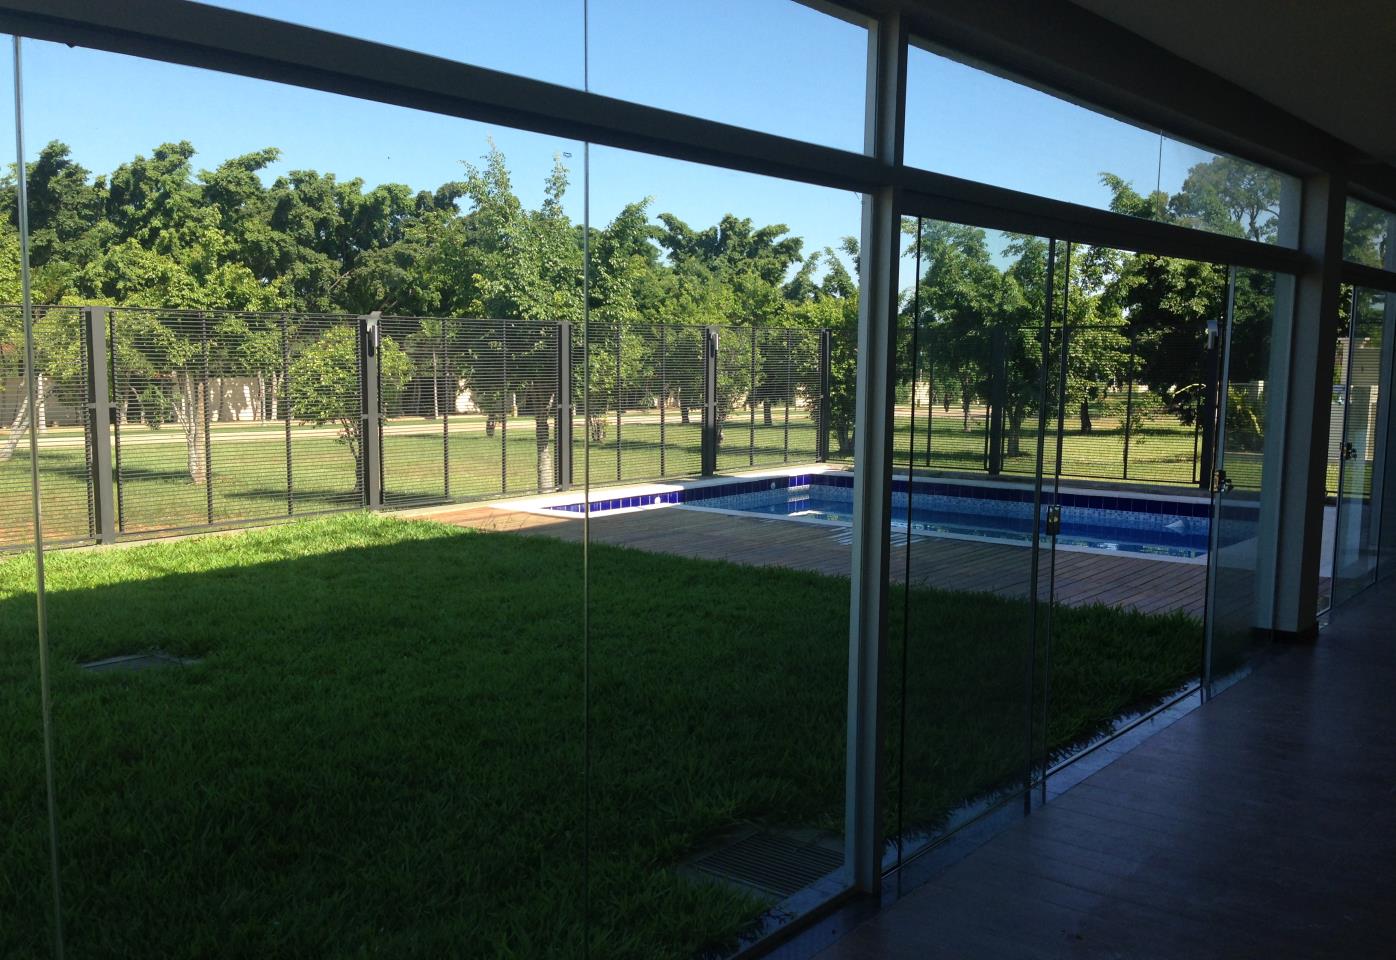
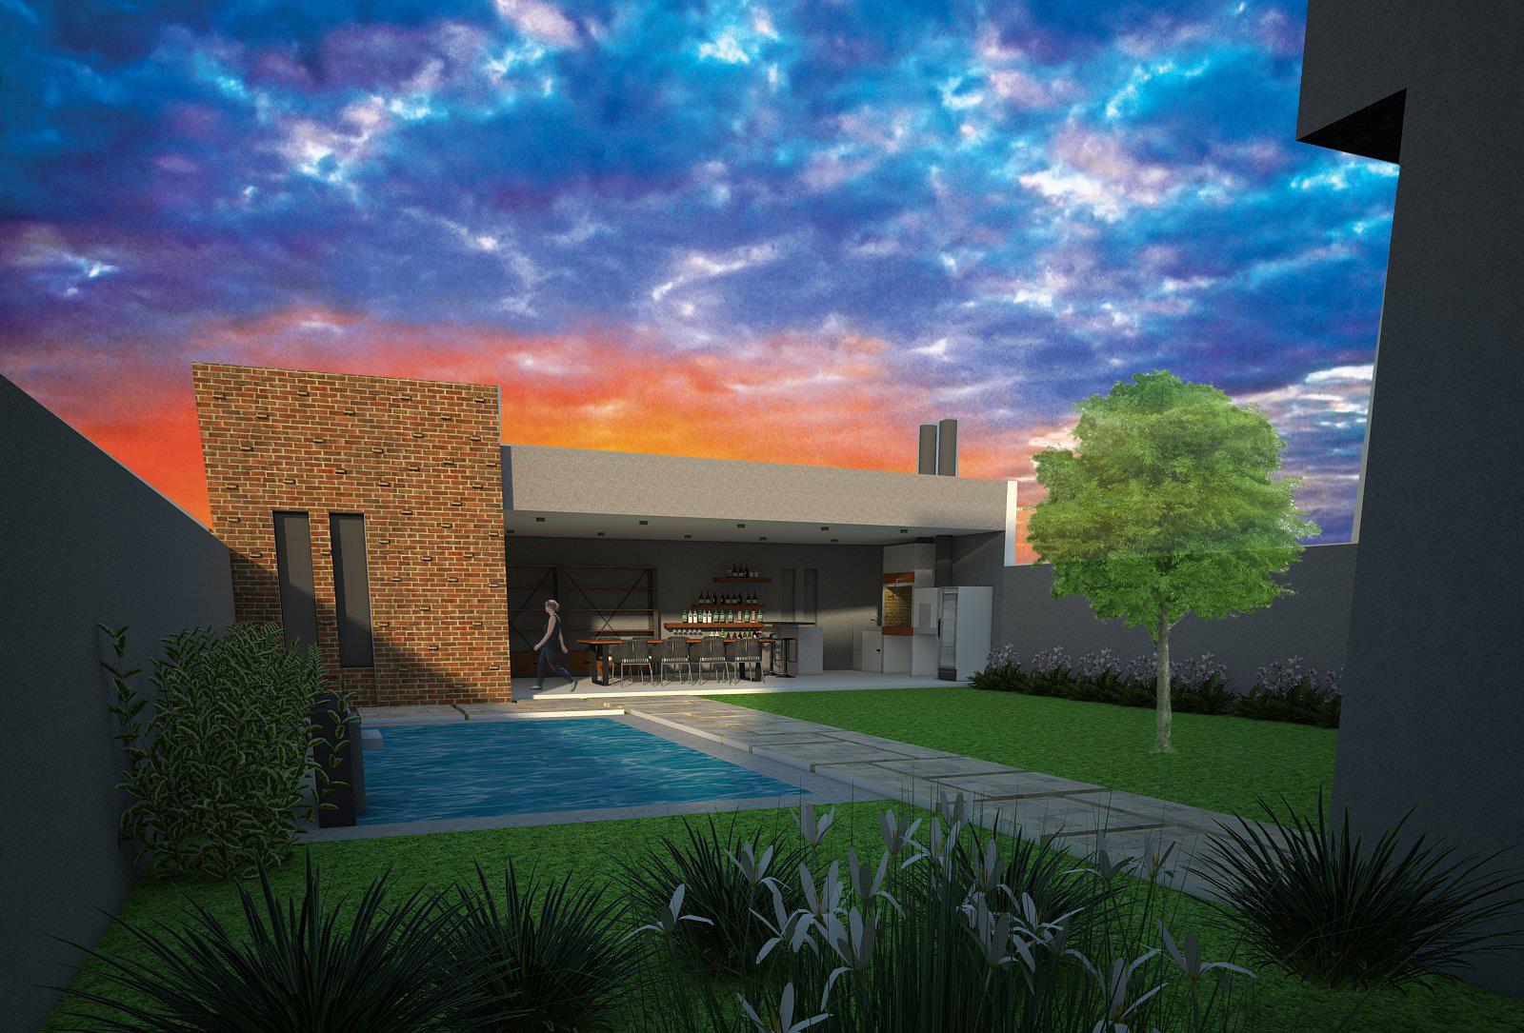
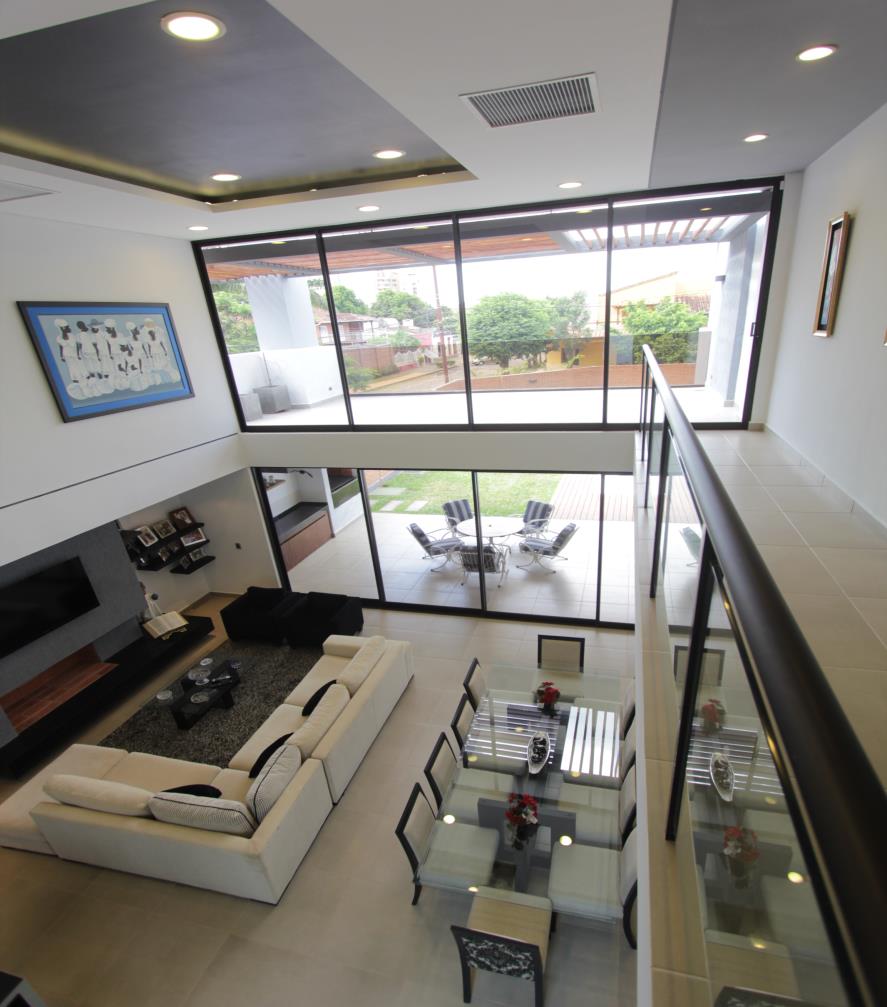
A contemporary double-height home, with an integrated living area, generous glass and a clear connection between interior and garden.
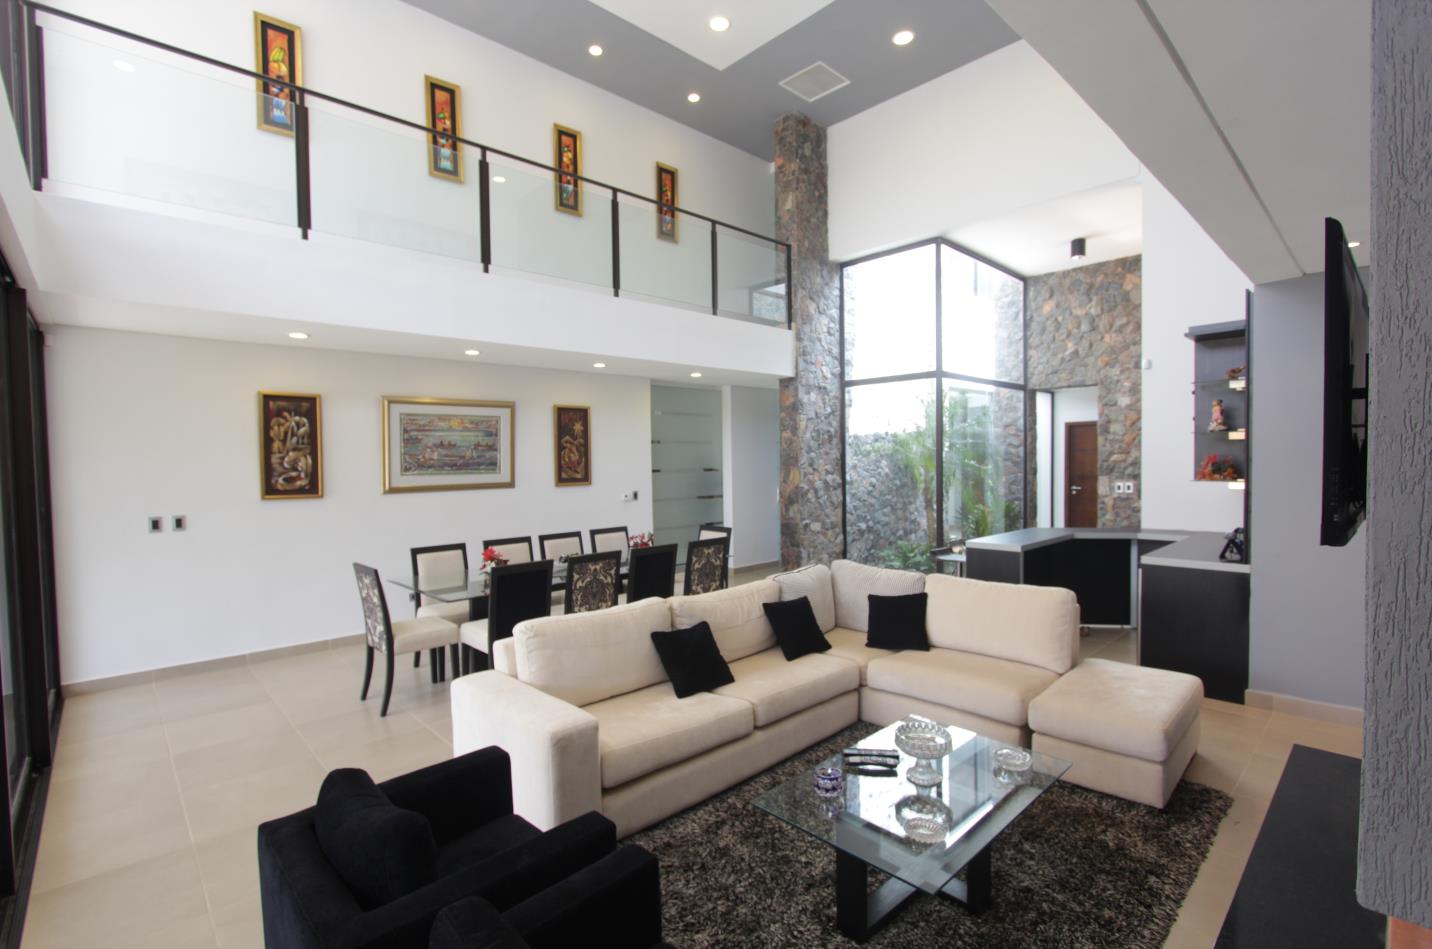
Architecture + construction + highly detailed finishes for an urban single-family house.
To resolve a high-level urban house in Villa Morra: spatial amplitude, abundant natural light and quality finishes without losing privacy from the city.
A clean-lined architecture centred on the double-height living space. Large-format black joinery, a mezzanine with a glass balustrade and a sequence that opens to the gallery and garden.
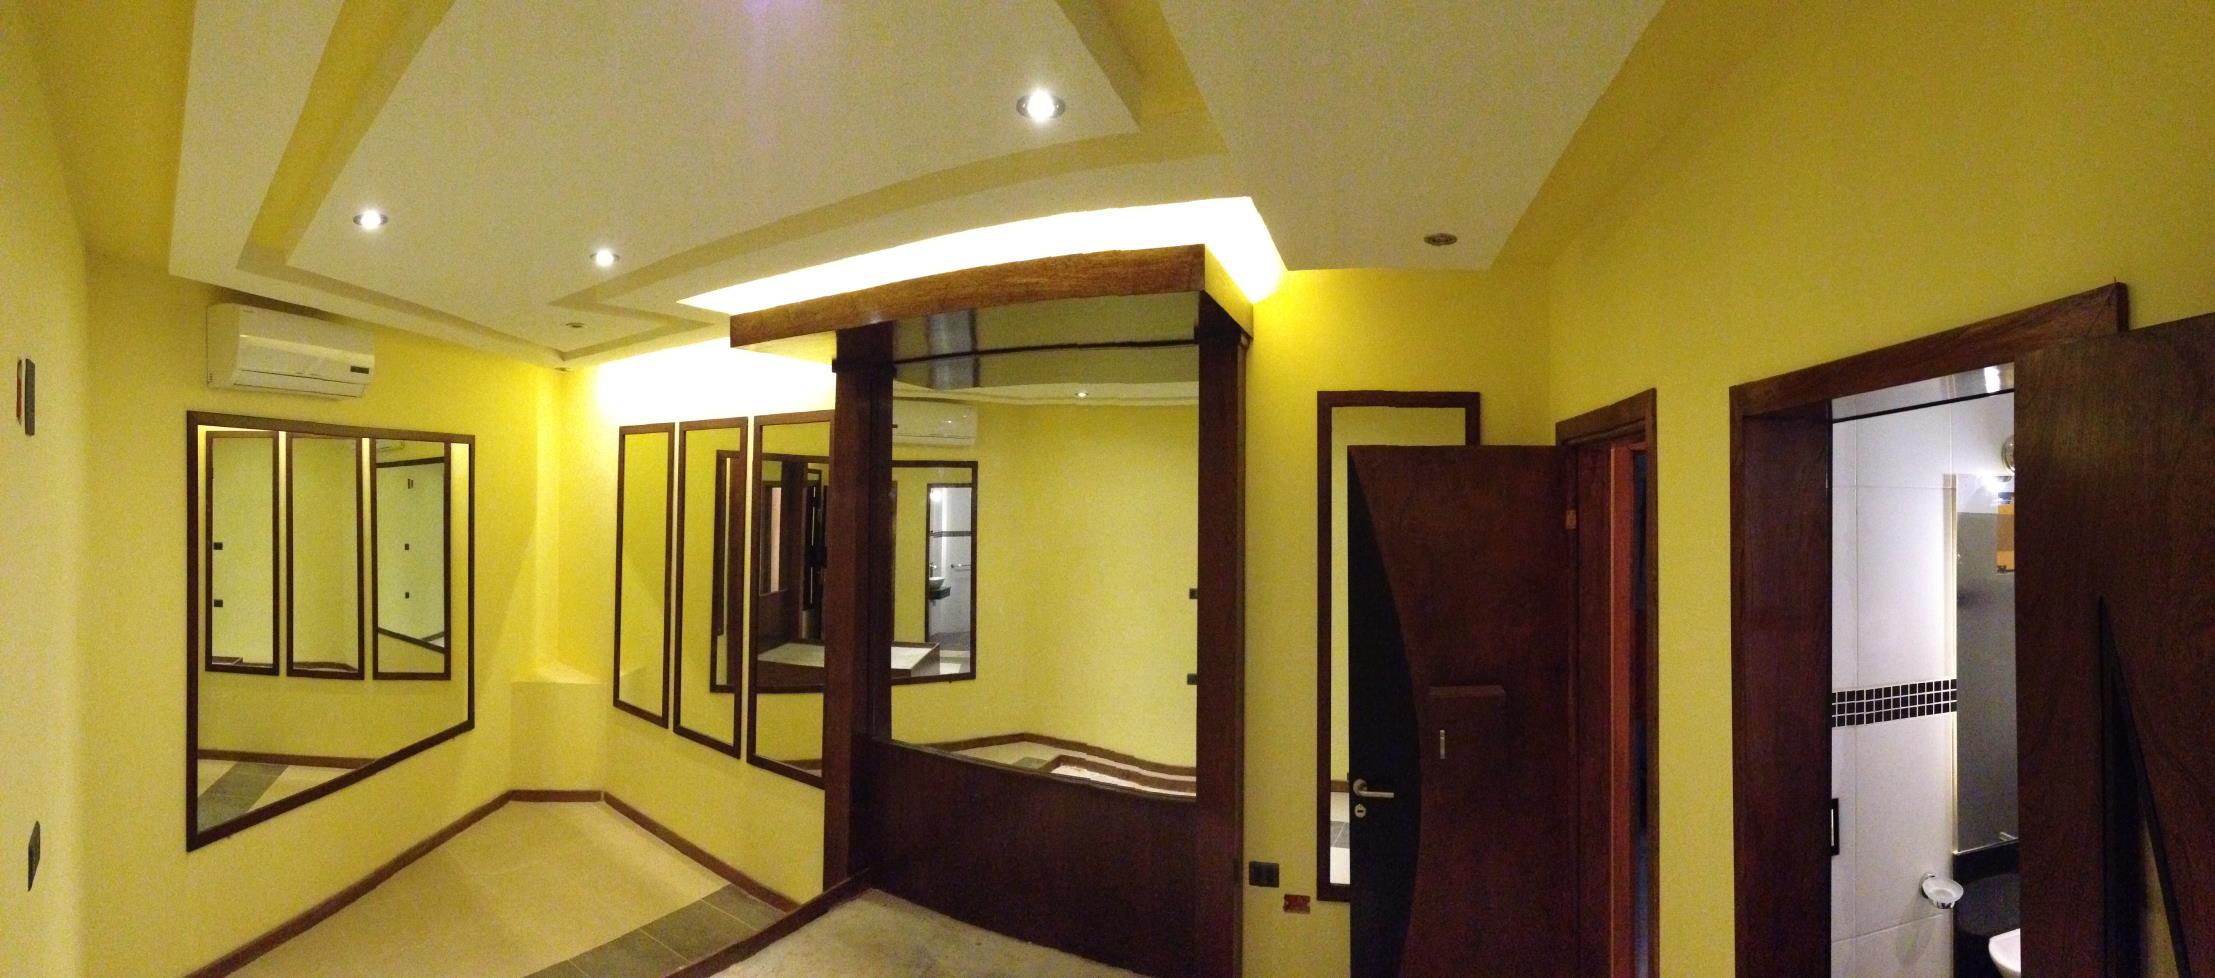
Careful delivery of ceilings with LED lighting coves, integrated air conditioning, large-format porcelain, aluminium joinery and interior details thought for contemporary daily use.
Decisions you see and touch: what holds daily use and time.
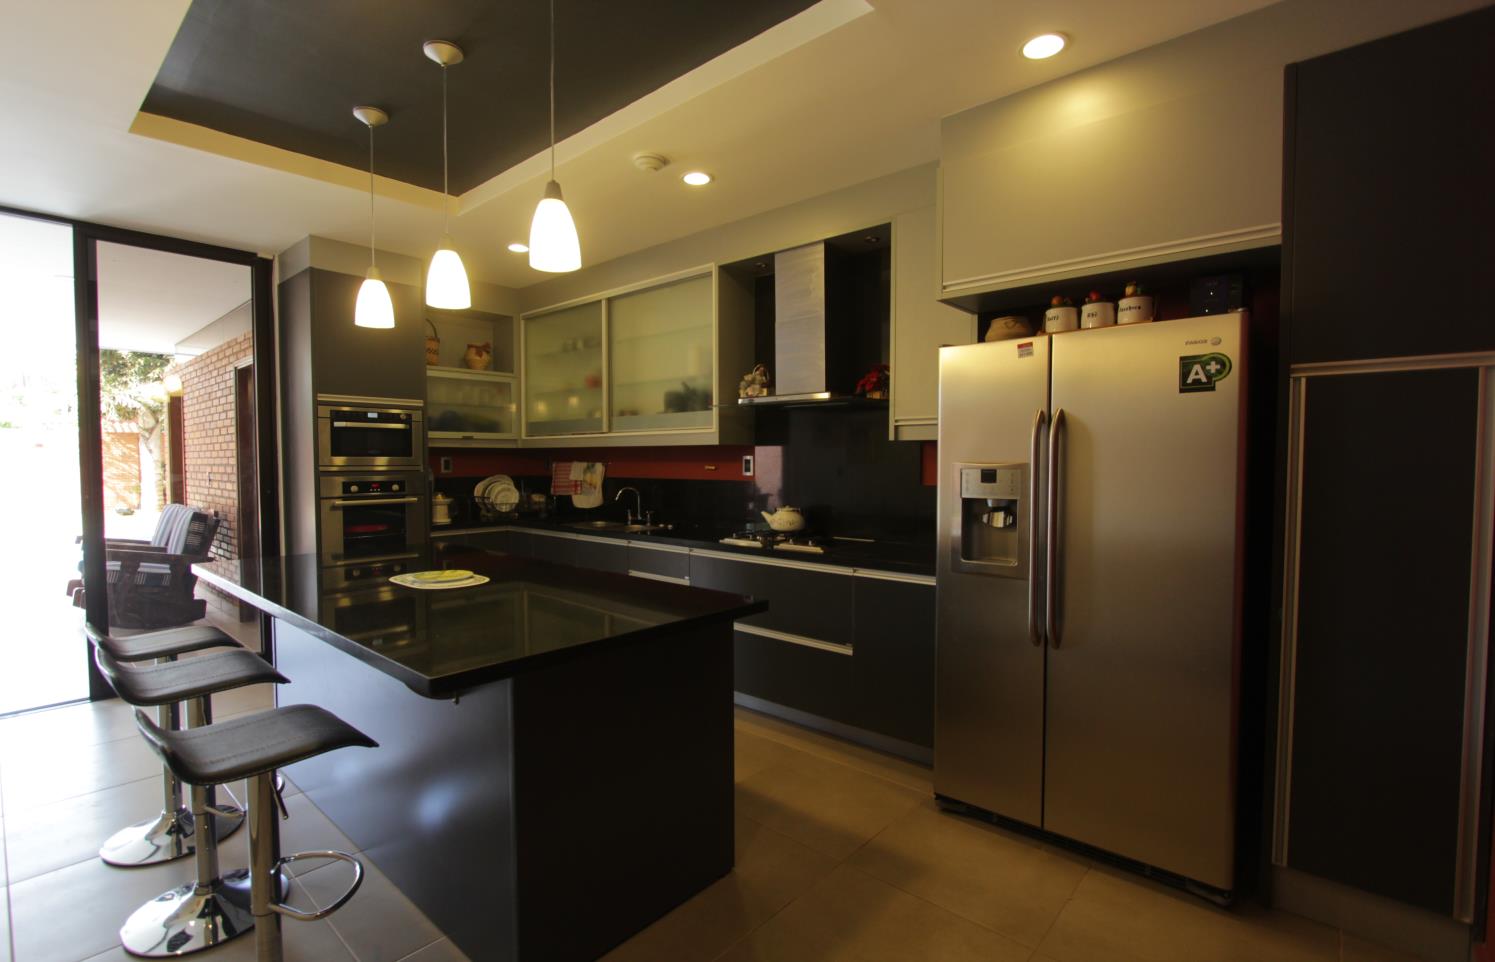
5 images from the portfolio. Tap a photo to view it larger.
Our own team to run your diagnosis, prepare the bank file and support you from the land to the build. Let’s see how much we can do for you.
Let's talk about the site, the brief, the budget and the best way to start.
Talk to MU
Let's talk
Leave your name, email and WhatsApp. We will welcome you by email and open the chat.