01 · Challenge
What had to be solved
To integrate indoor and outdoor life in a family home: comfort, shade, quality social areas and a pool that organises daily life.
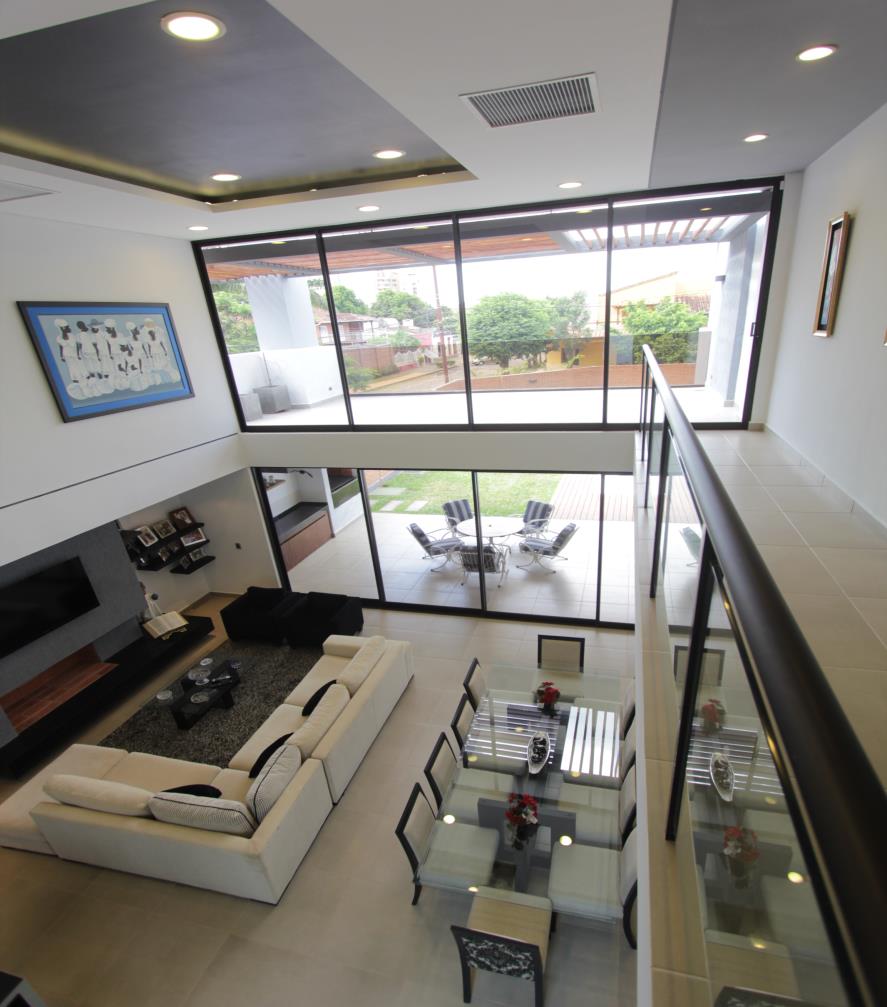
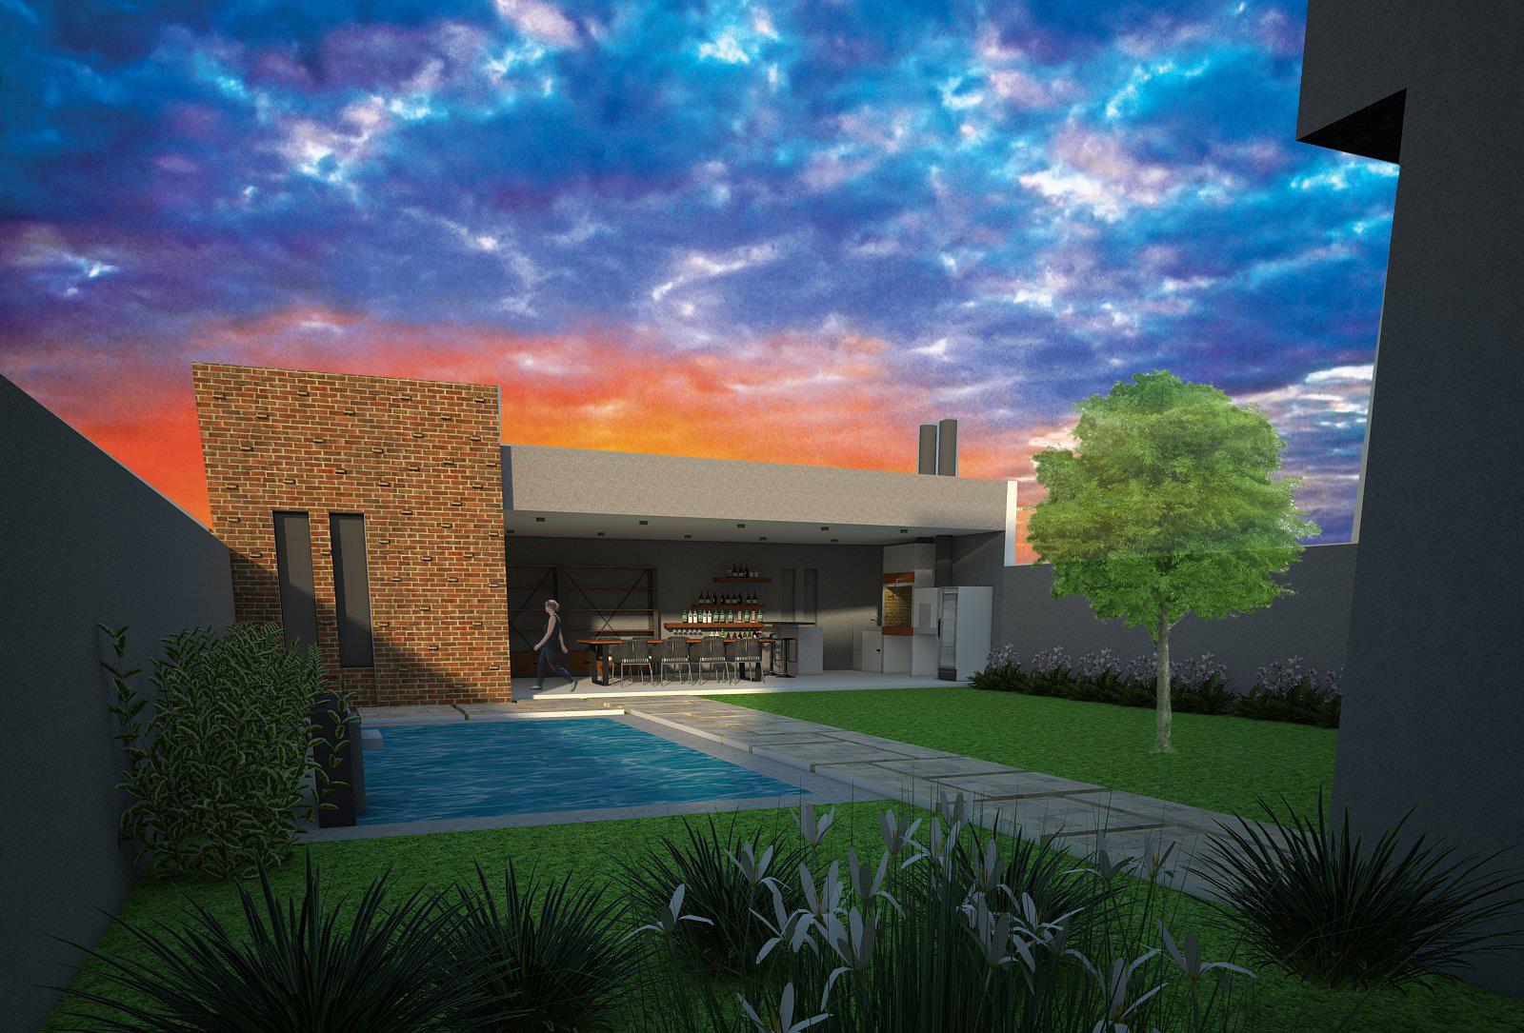
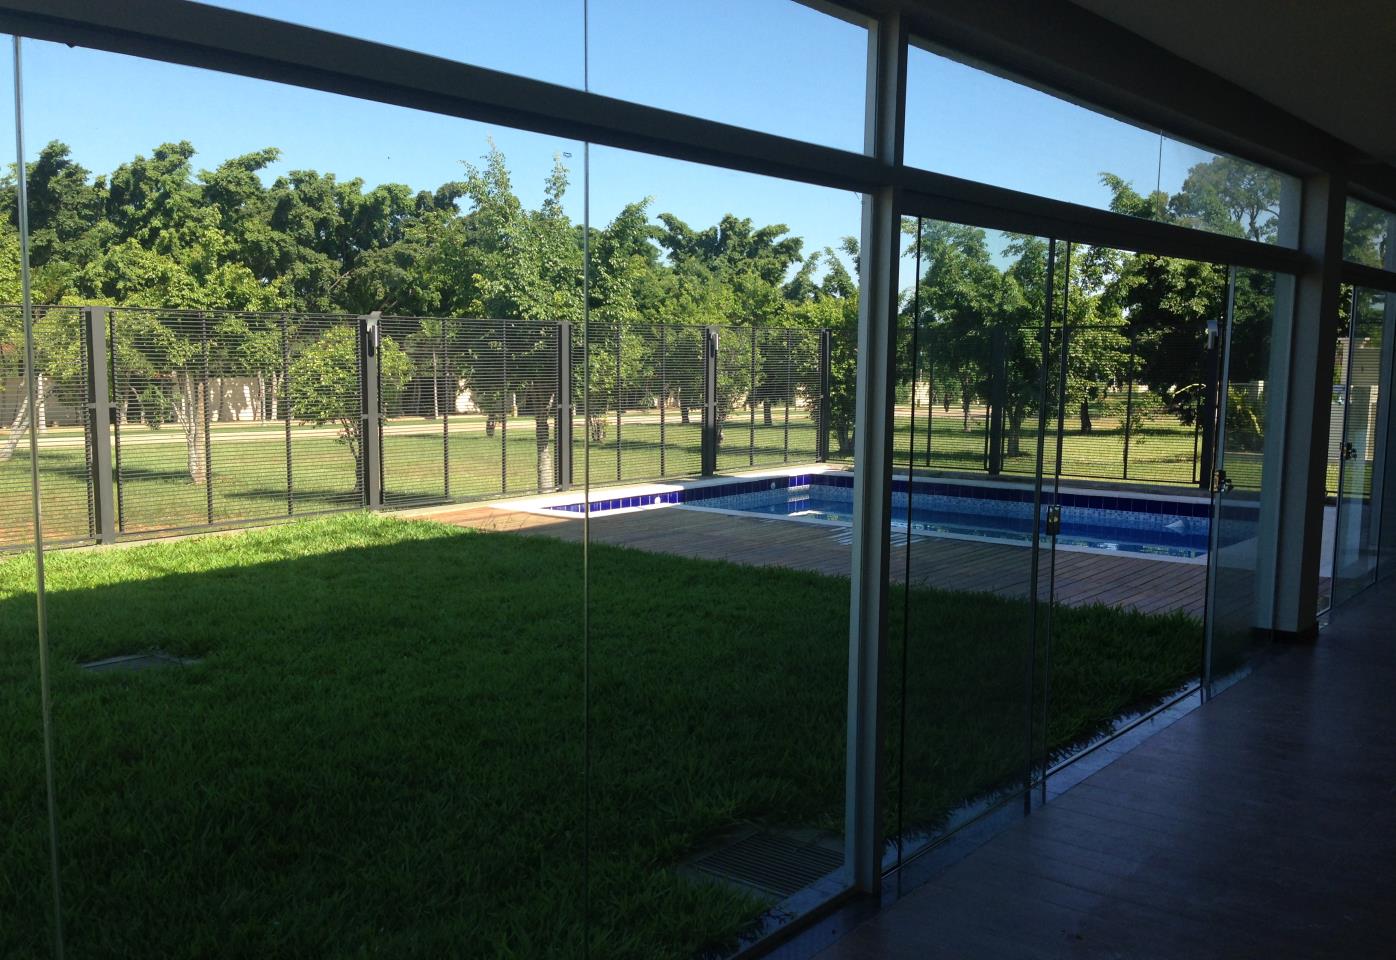
A contemporary house with a pool, a timber deck and a direct relationship between the living room and the garden.

A single-family house with a strong outdoor-living component.
To integrate indoor and outdoor life in a family home: comfort, shade, quality social areas and a pool that organises daily life.
Large panes of glass, pool and timber deck organise the experience towards the garden. The house is lived outwards without losing interior warmth.
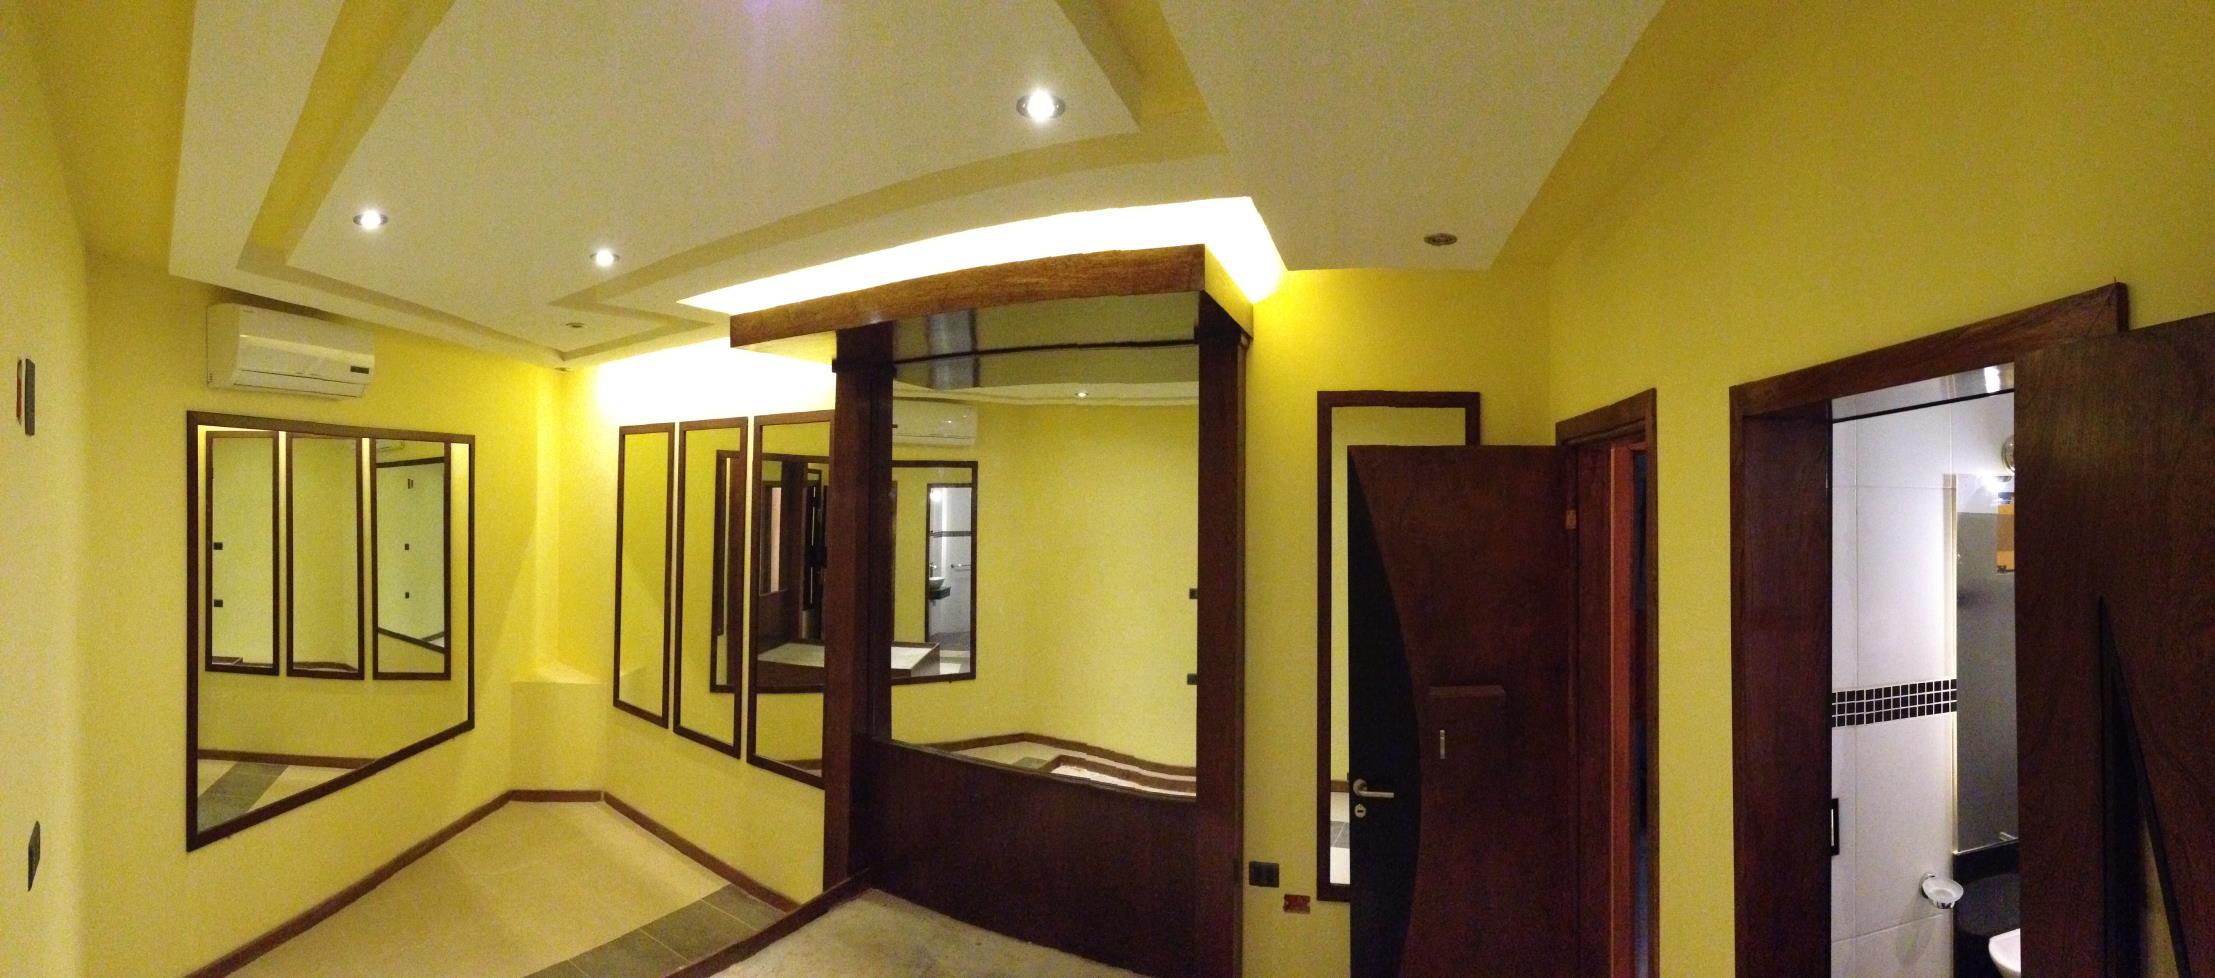
Special attention to joinery, outdoor paving, the pool area, waterproofing and intensive-use finishes around water.
Decisions you see and touch: what holds daily use and time.

6 images from the portfolio. Tap a photo to view it larger.
Our own team to run your diagnosis, prepare the bank file and support you from the land to the build. Let’s see how much we can do for you.
Let's talk about the site, the brief, the budget and the best way to start.
Talk to MU
Let's talk
Leave your name, email and WhatsApp. We will welcome you by email and open the chat.