01 · Challenge
What had to be solved
To design a complete outdoor social area (grill, living and pool), with privacy, shade and atmosphere for family use and guests.
A residential proposal centred on quincho, pool and outdoor living: the social heart of the contemporary Paraguayan house.
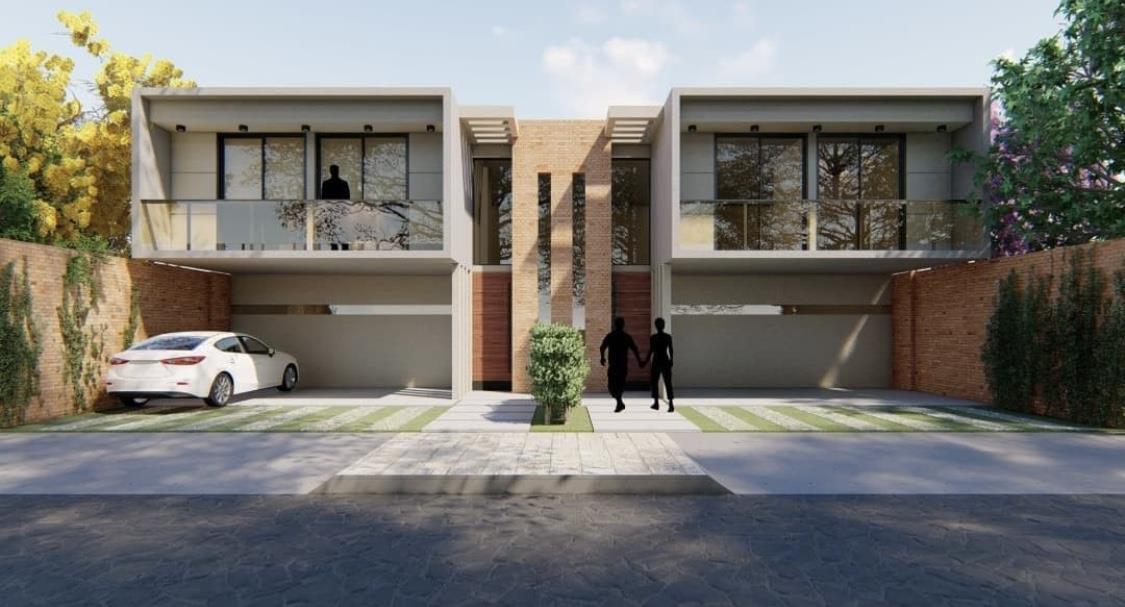
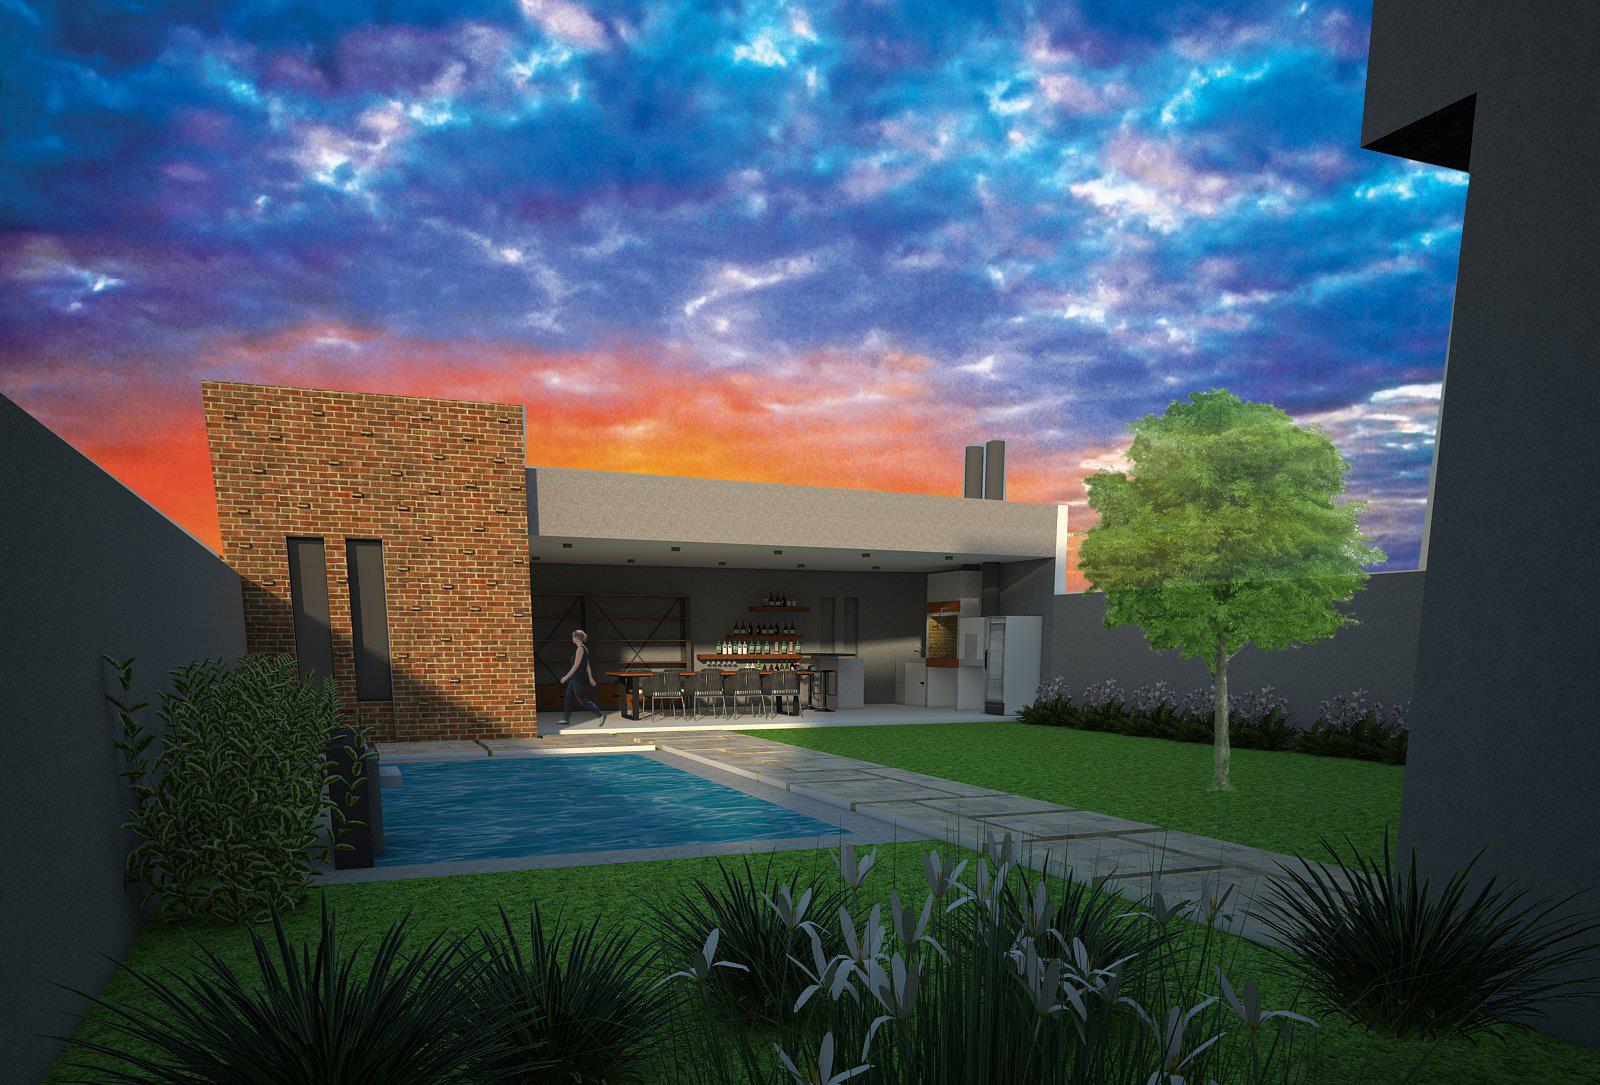
Design / renders of a social area (source folder: Proyecto / Renders). Official commercial name to be confirmed.
To design a complete outdoor social area (grill, living and pool), with privacy, shade and atmosphere for family use and guests.
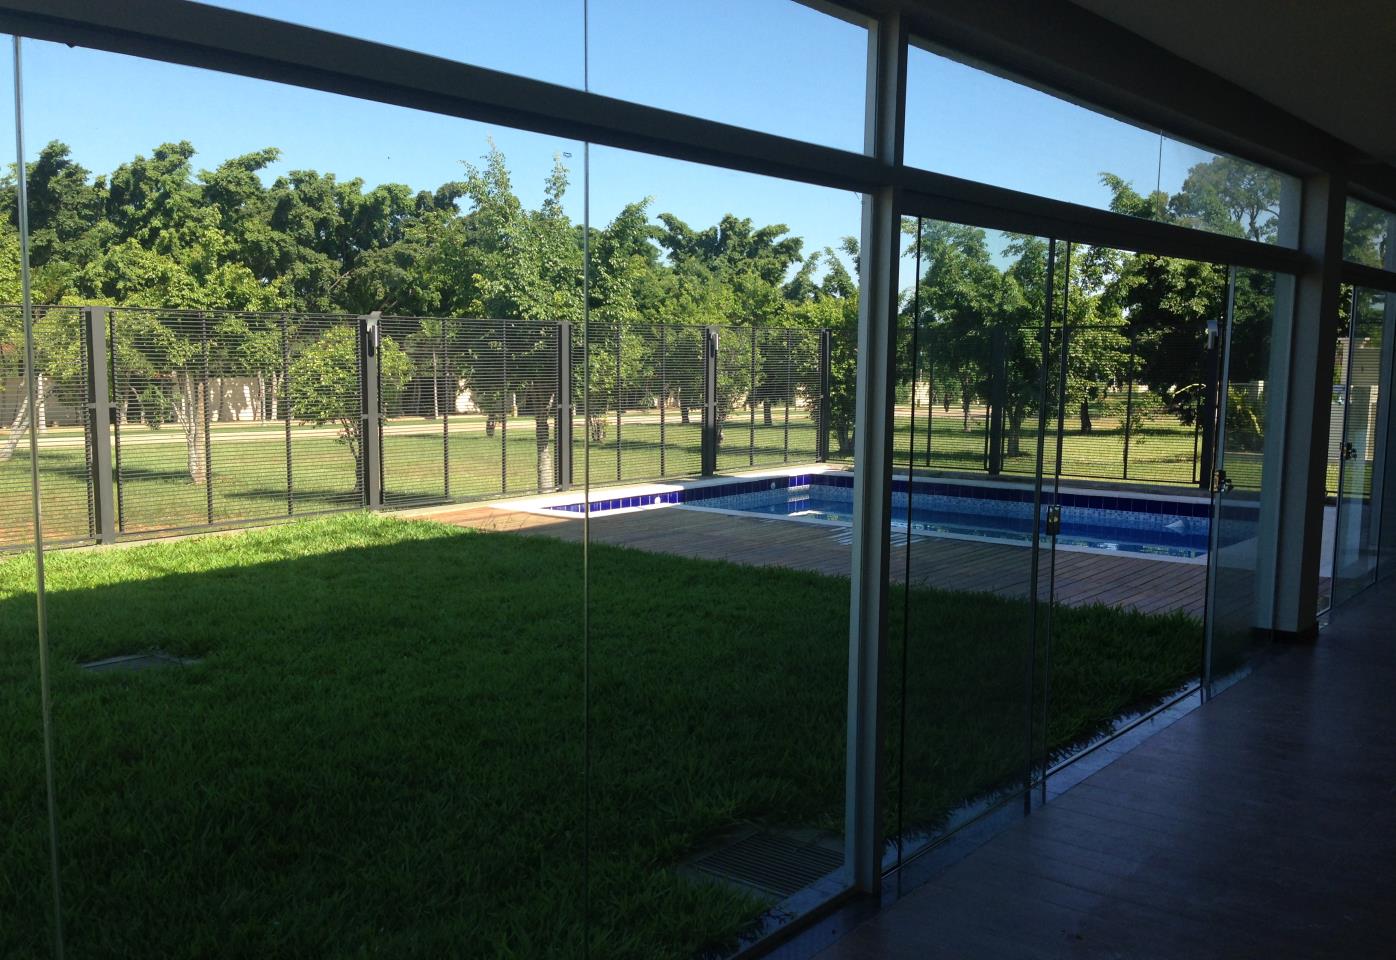
A contemporary quincho open to the garden, with brick, concrete and a clear sequence towards the pool. Social life is organised outside, with the same quality as the interior.
An architectural design oriented to later delivery of structure, paving, pool, pergolas and finishes. Visualisations for the client’s decision.
Decisions you see and touch: what holds daily use and time.
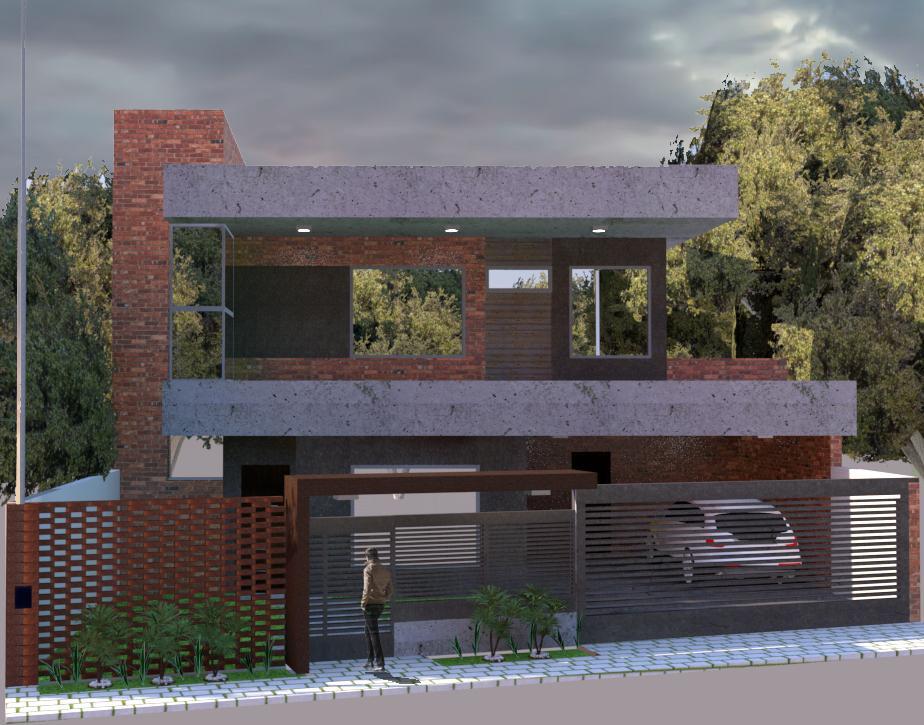
3 images from the portfolio. Tap a photo to view it larger.
Our own team to run your diagnosis, prepare the bank file and support you from the land to the build. Let’s see how much we can do for you.
Let's talk about the site, the brief, the budget and the best way to start.
Talk to MU
Let's talk
Leave your name, email and WhatsApp. We will welcome you by email and open the chat.