01 · Challenge
What had to be solved
To design an efficient urban development, with a solid image, rhythmic balconies and a clear presence on the street, balancing density and perceived quality.
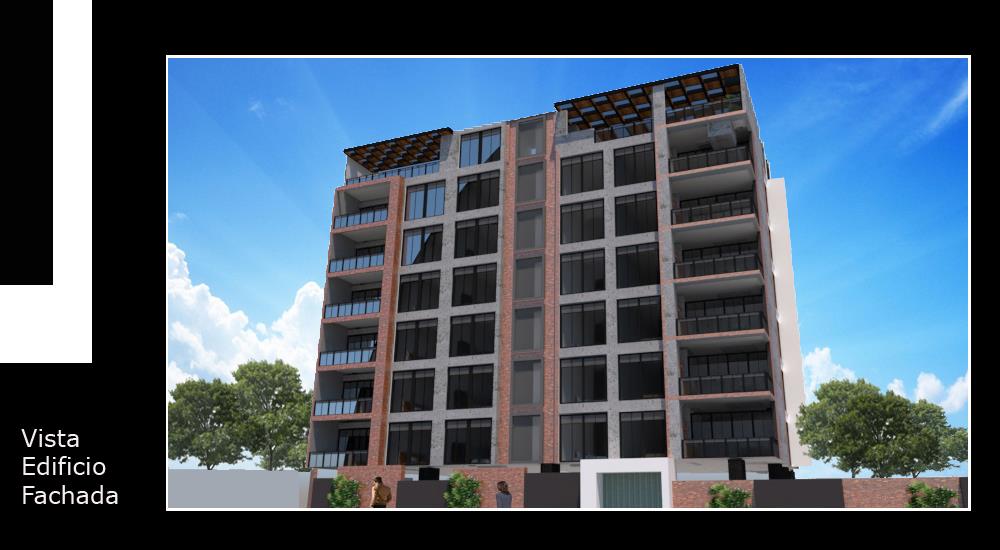
A mid-scale residential building with a contemporary façade in brick, concrete and large panes of glass, thought for urban value and investment.
Multifamily residential development: concept design / architectural visualisation.
To design an efficient urban development, with a solid image, rhythmic balconies and a clear presence on the street, balancing density and perceived quality.
A façade paced by noble materials (exposed brick, concrete and glass), with a terrace and shared spaces on the roof that lift the building’s commercial offer.
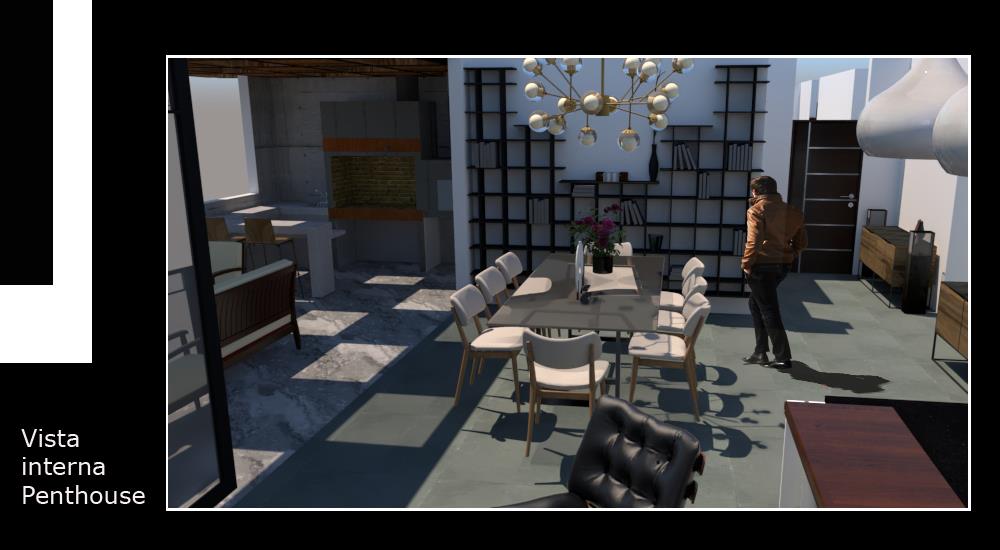
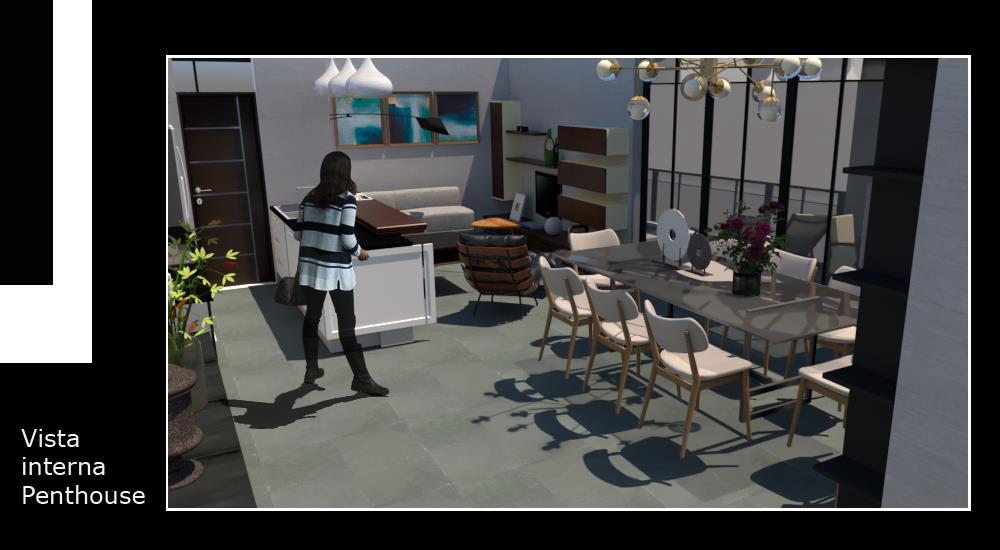
A project thought for coordination between structure, façade, services and apartment finishes. The render anticipates scale, materiality and urban reading before construction.
Decisions you see and touch: what holds daily use and time.
4 images from the portfolio. Tap a photo to view it larger.
Our own team to run your diagnosis, prepare the bank file and support you from the land to the build. Let’s see how much we can do for you.
Let's talk about the site, the brief, the budget and the best way to start.
Talk to MU
Let's talk
Leave your name, email and WhatsApp. We will welcome you by email and open the chat.