01 · Challenge
What had to be solved
To deliver contemporary-quality spaces (pavilion / social area), with detail in finishes, timber, exposed concrete and a connection to the outside under a pergola.
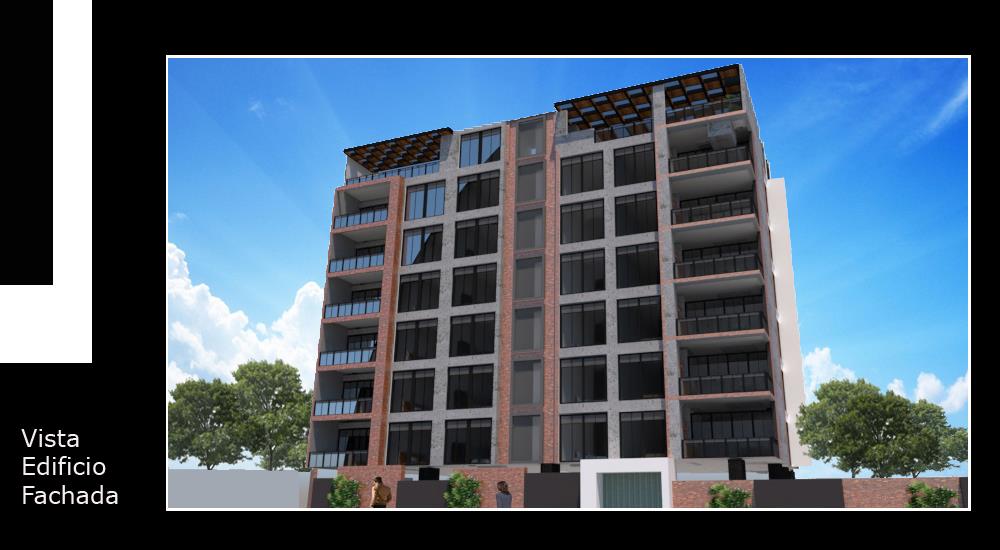
A development with contemporary social spaces: concrete, brick, timber and a strong indoor–outdoor integration at finishes stage.
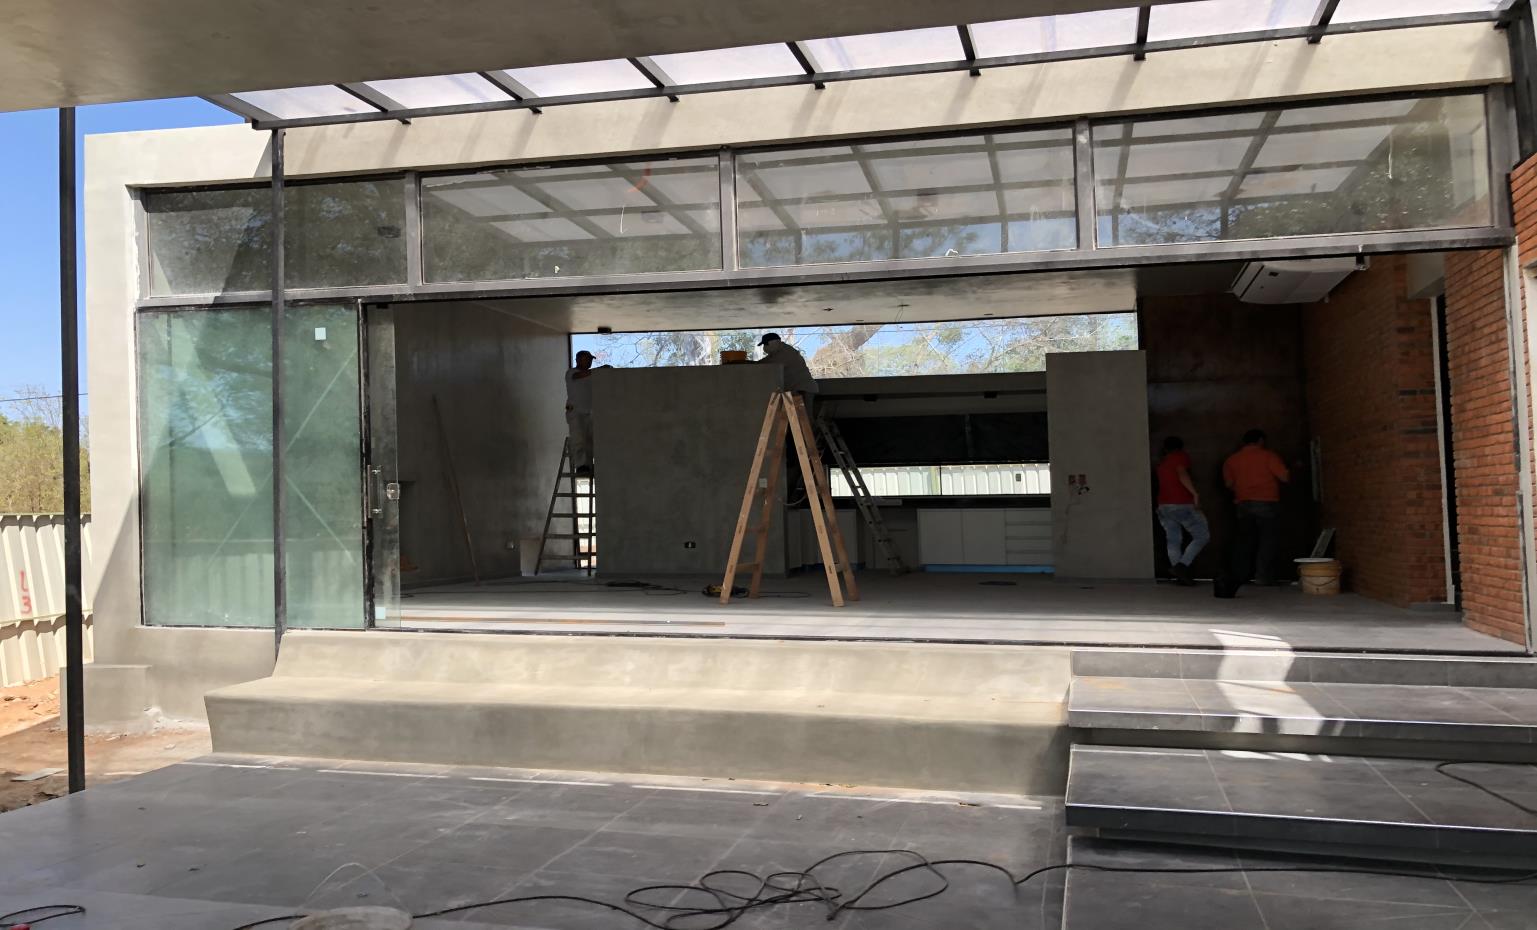
Delivery of social areas / a contemporary pavilion within a development. Precise location to be confirmed (Greater Asunción).
To deliver contemporary-quality spaces (pavilion / social area), with detail in finishes, timber, exposed concrete and a connection to the outside under a pergola.
An architecture of concrete, exposed brick and large openings: a social volume that opens to the patio with dark joinery, clerestories and large-format paving.
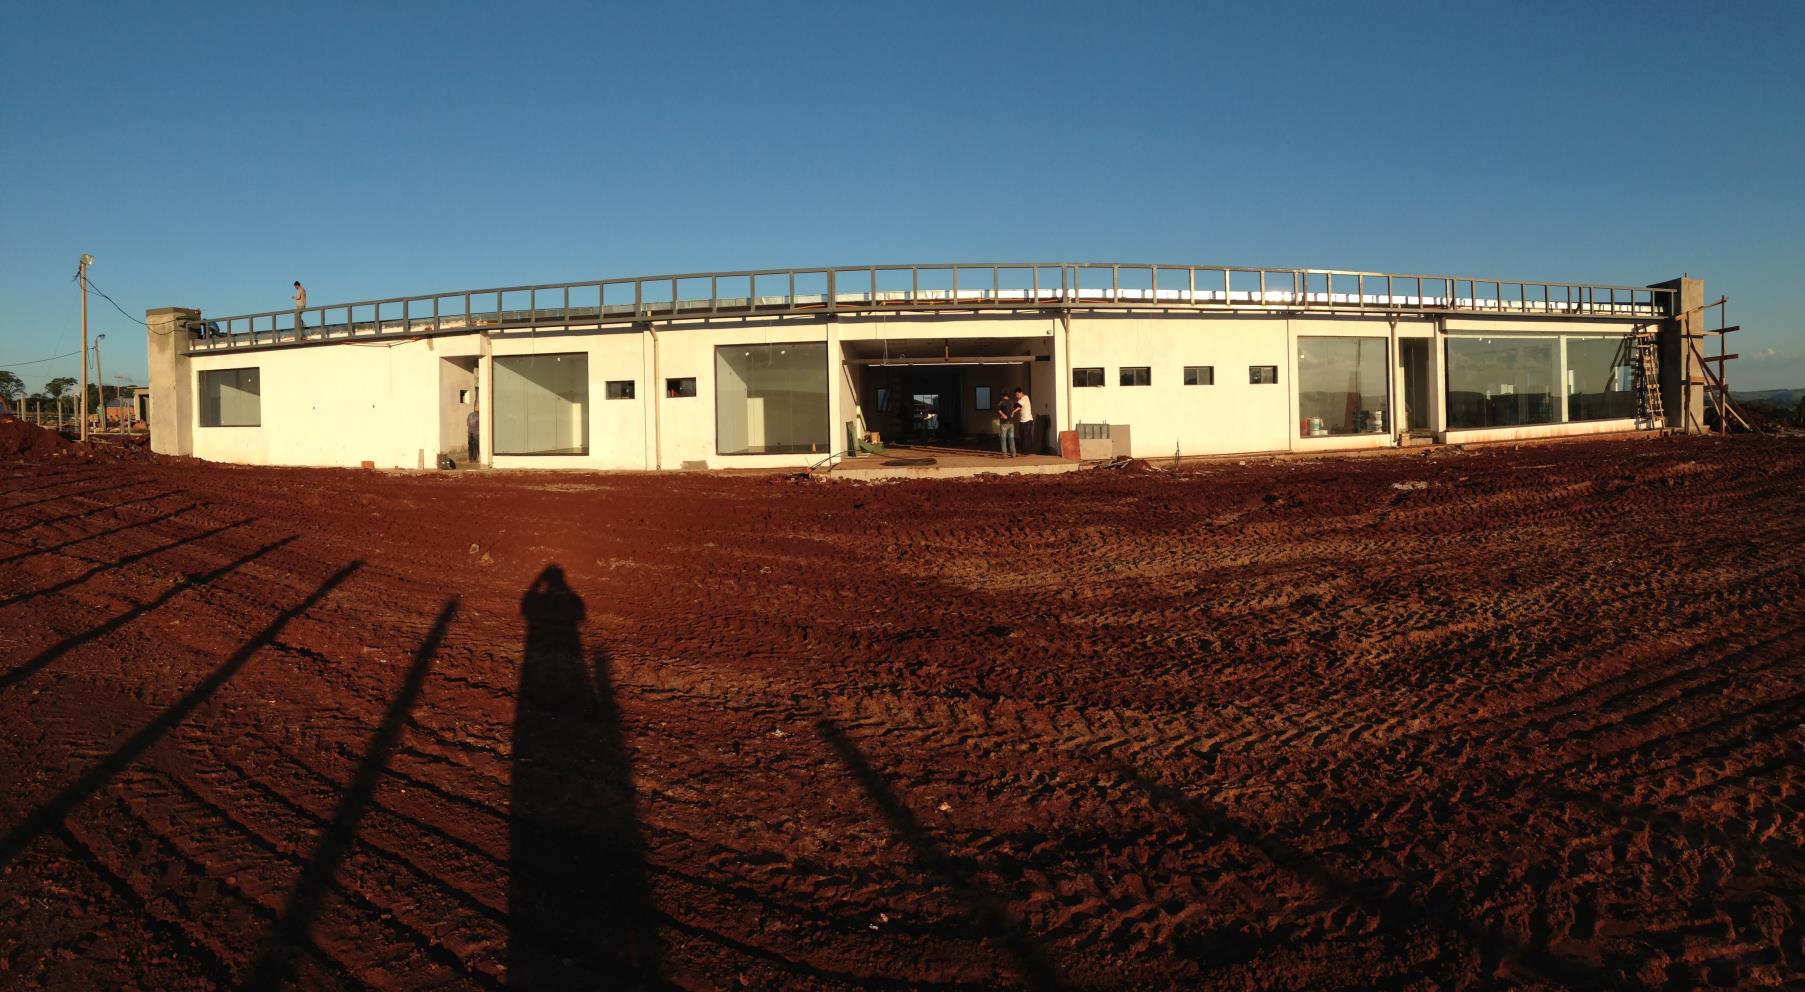
Works at finishes stage: claddings, joinery, ceilings, timber assembly and services. A real site record with the team on the ground.
Decisions you see and touch: what holds daily use and time.
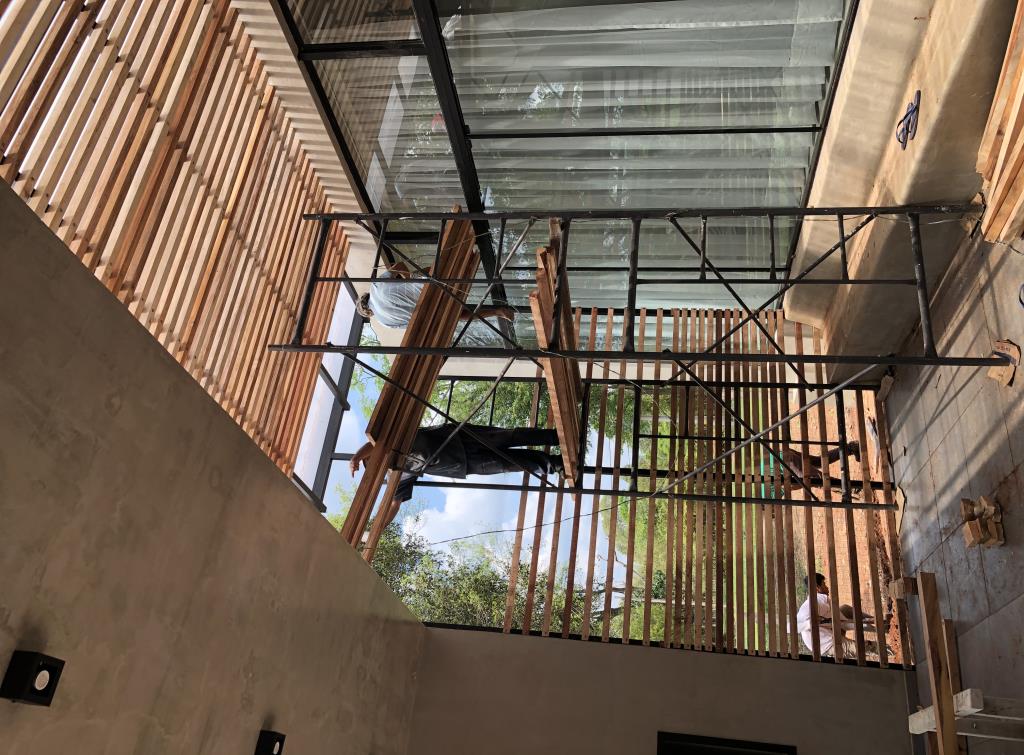
7 images from the portfolio. Tap a photo to view it larger.
Our own team to run your diagnosis, prepare the bank file and support you from the land to the build. Let’s see how much we can do for you.
Let's talk about the site, the brief, the budget and the best way to start.
Talk to MU
Let's talk
Leave your name, email and WhatsApp. We will welcome you by email and open the chat.