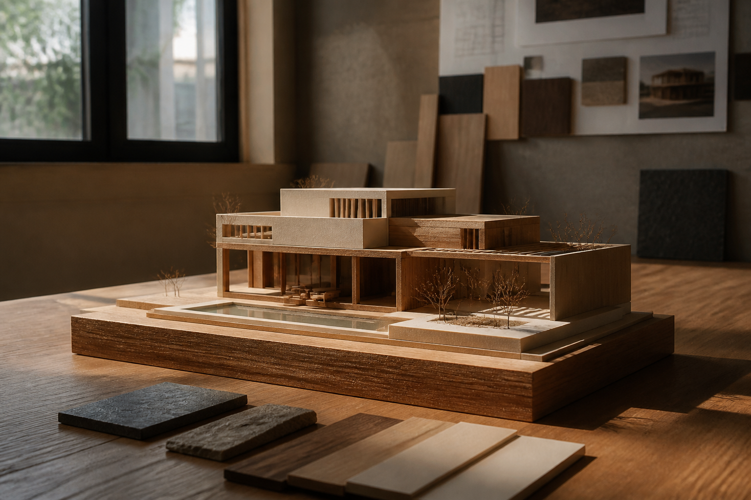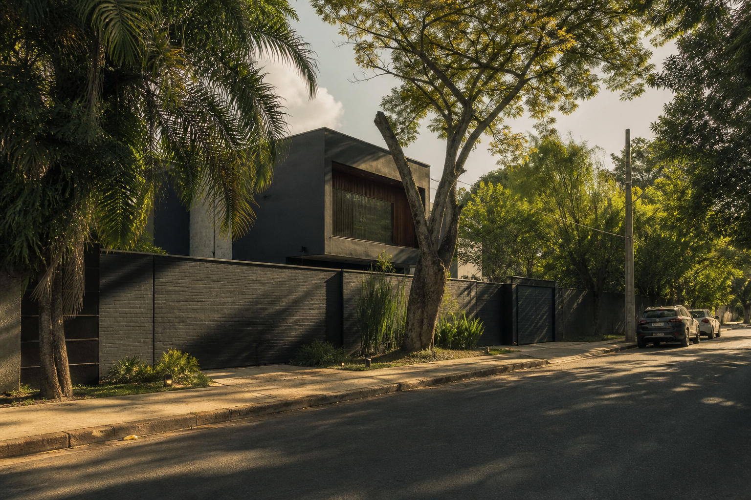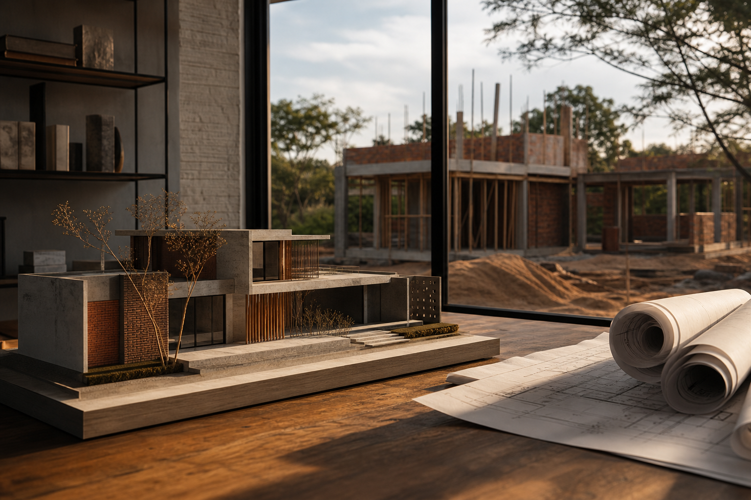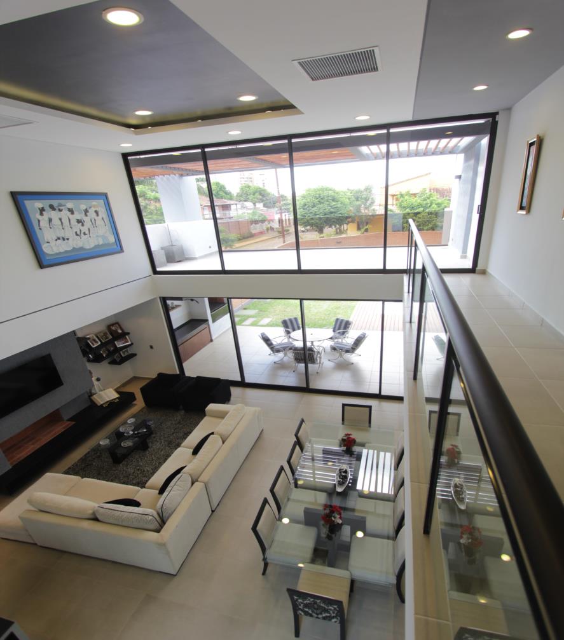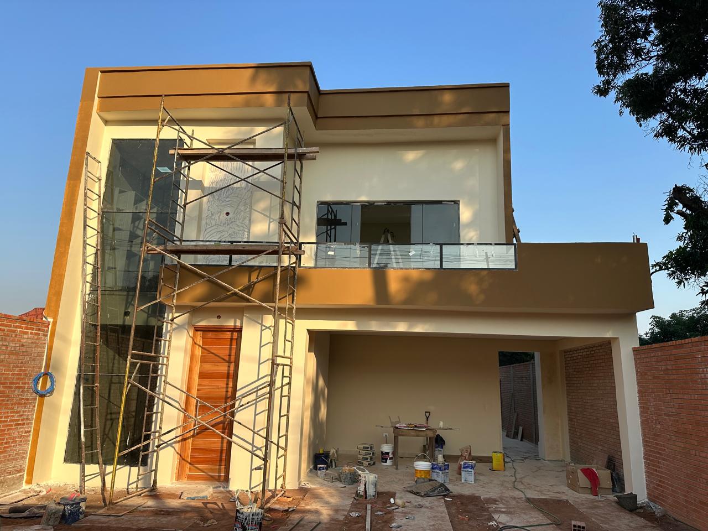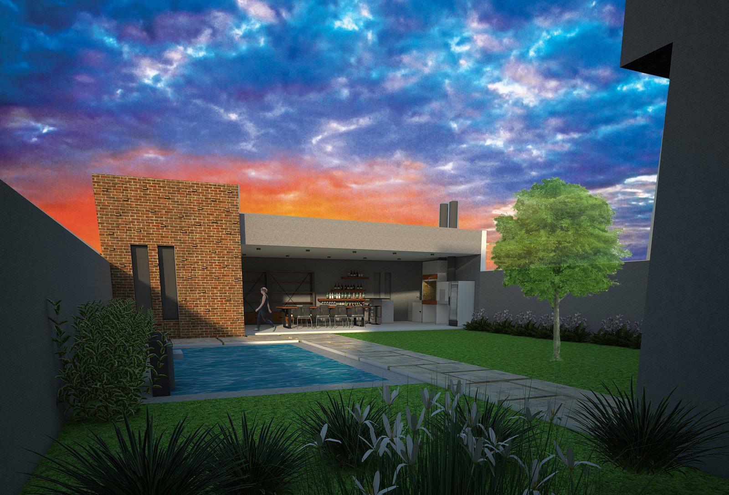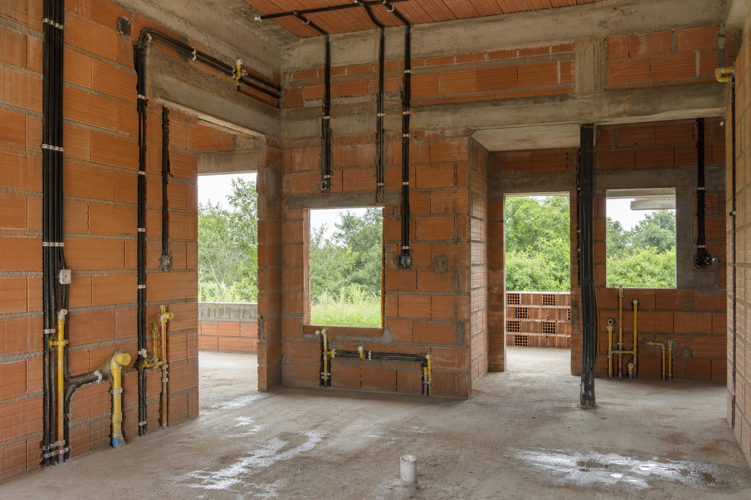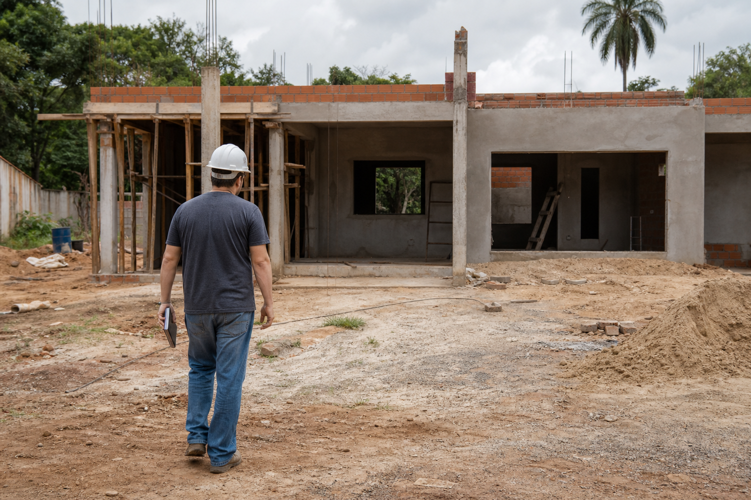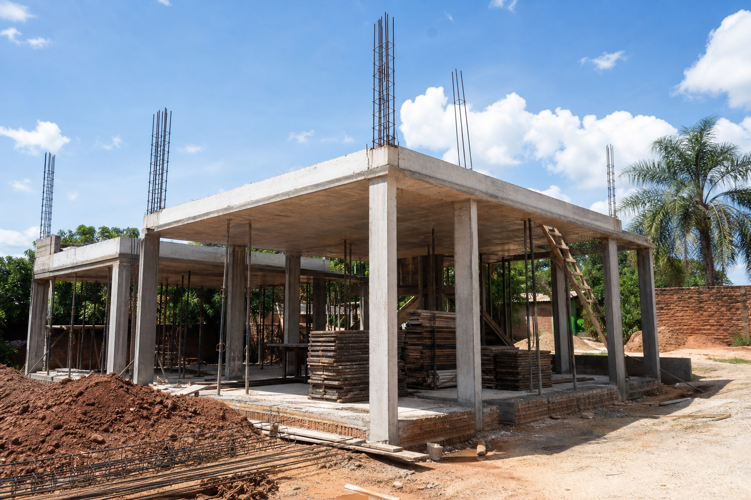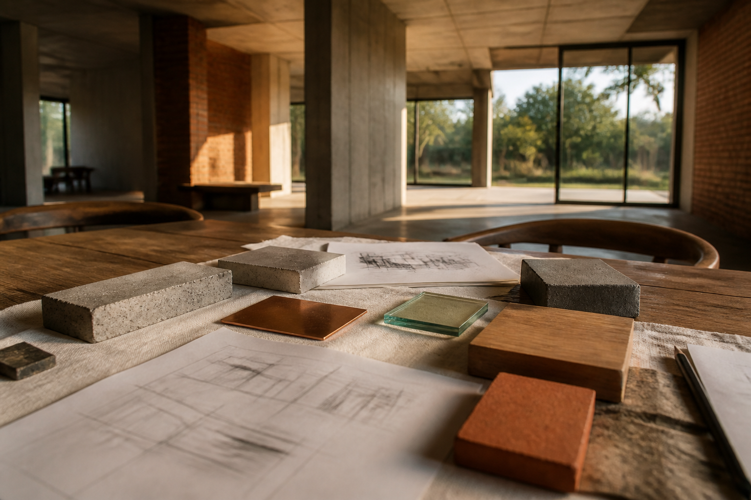
A house needs programme is not an architect’s whim. It is the short document that stops you designing three bedrooms and discovering on site that you needed storage, a desk and a guest WC. In Paraguay this step is skipped because everyone is in a hurry to see the facade. A brief fits in one meeting. Done well, it saves months.
Key points
- Who lives, who visits, who works: List permanent people, weekend guests, children who return, a parent who stays a month, the study that is currently the dining table.
- Kitchen, storage and what the render hides: The magazine kitchen has no supermarket bags or cleaning cupboard.
- Sleeping, bathrooms and privacy: Bedroom count is the easy question.
- Outside: gallery, parking, water and the dog: In Paraguay life happens in the gallery almost as much as in the living room.
- How to hand it over: One page of bullets is enough.
Who lives, who visits, who works
List permanent people, weekend guests, children who return, a parent who stays a month, the study that is currently the dining table. In Paraguay that changes the house. If you cannot name a weekday and a Sunday, sketch design will guess. Guessing is paid for in walls you later want to demolish.
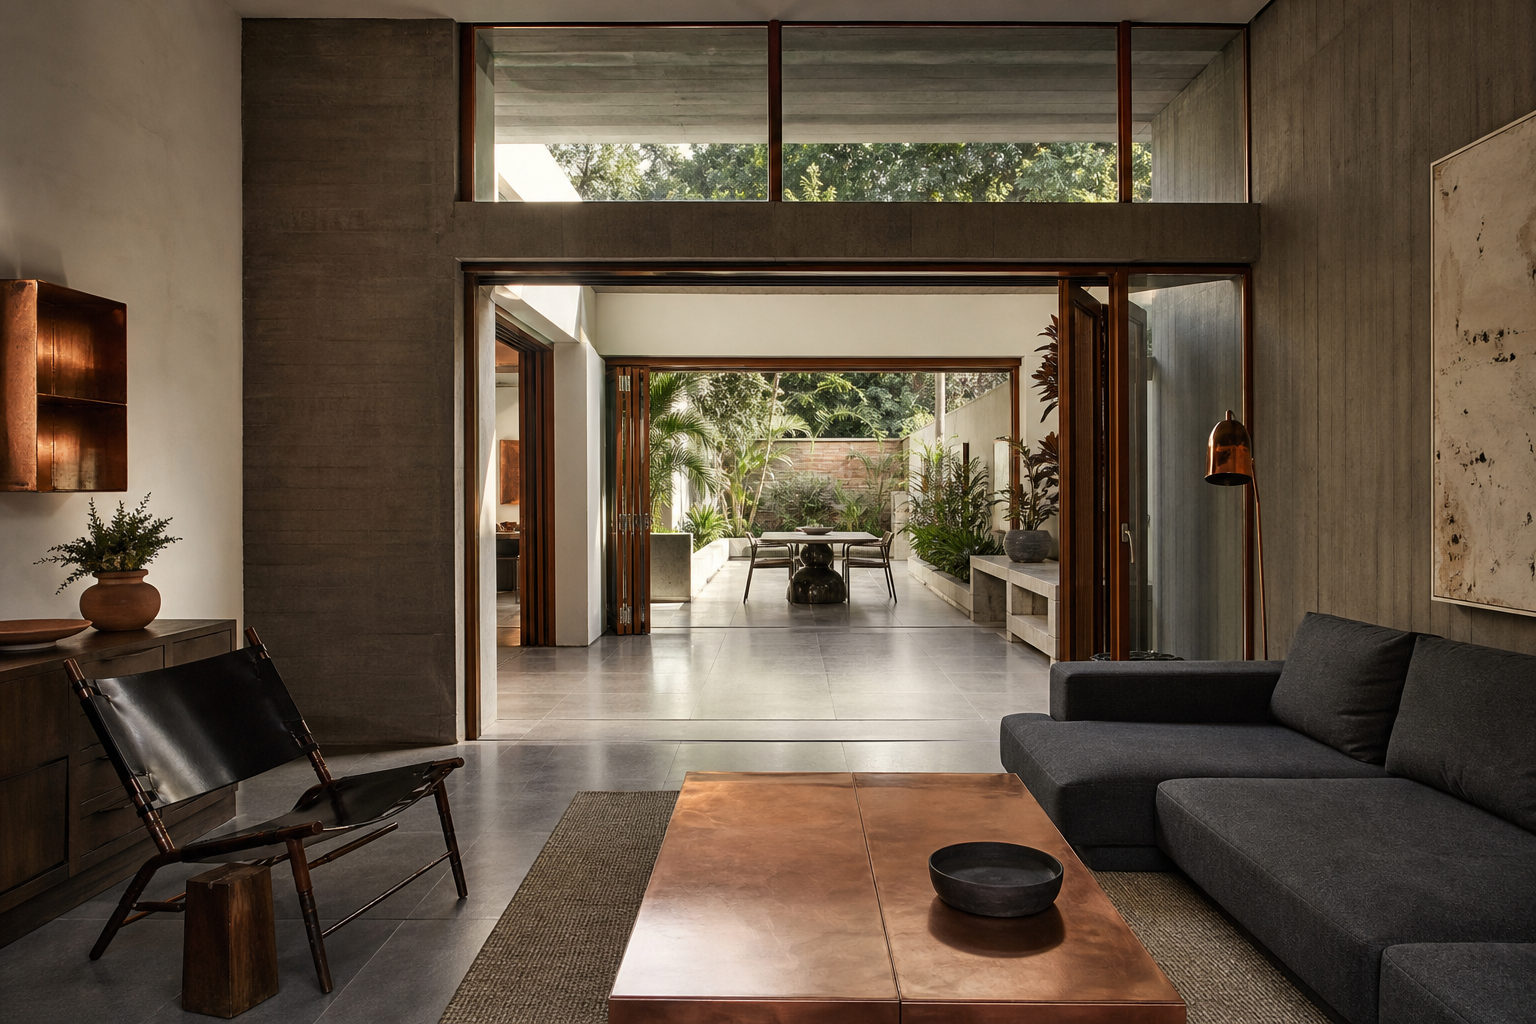
Kitchen, storage and what the render hides
The magazine kitchen has no supermarket bags or cleaning cupboard. The programme must say pantry, waste, ironing, luggage, tools. In a humid climate, badly ventilated storage rots. If that back-of-house is not in the brief, it will not appear by magic in the 3D.
Sleeping, bathrooms and privacy
Bedroom count is the easy question. The hard one is who shares a bathroom, where a guest changes, whether the suite needs a dressing room, whether siesta needs darkness and quiet toward the street. Mixing a staff bedroom with storage without saying so produces rooms that serve nobody.
Outside: gallery, parking, water and the dog
In Paraguay life happens in the gallery almost as much as in the living room. The programme should say how many cars, whether there is a weekly asado, whether the pool is year one or “later”. A brief that only describes interiors is incomplete.
How to hand it over
One page of bullets is enough. Bring photos of what works today and what does not. With that, sketch design can start. The next step is a meeting at /contacto with that brief, even if it is handwritten. Written is what can be built.
Terms in this article
- sketch design
- Initial document with siting, brief and massing to price and permit, before detailed drawings.
Frequently asked questions
Frequently asked questions
What does "Who lives, who visits, who works" mean for your project?
List permanent people, weekend guests, children who return, a parent who stays a month, the study that is currently the dining table. In Paraguay that changes the house. If you cannot name a weekday and a Sunday, sketch design will guess. Guessing is paid for in walls you later want to demolish.
What does "Kitchen, storage and what the render hides" mean for your project?
The magazine kitchen has no supermarket bags or cleaning cupboard. The programme must say pantry, waste, ironing, luggage, tools. In a humid climate, badly ventilated storage rots. If that back-of-house is not in the brief, it will not appear by magic in the 3D.
What does "Sleeping, bathrooms and privacy" mean for your project?
Bedroom count is the easy question. The hard one is who shares a bathroom, where a guest changes, whether the suite needs a dressing room, whether siesta needs darkness and quiet toward the street. Mixing a staff bedroom with storage without saying so produces rooms that serve nobody.
What does "Outside: gallery, parking, water and the dog" mean for your project?
In Paraguay life happens in the gallery almost as much as in the living room. The programme should say how many cars, whether there is a weekly asado, whether the pool is year one or “later”. A brief that only describes interiors is incomplete.
What does "How to hand it over" mean for your project?
One page of bullets is enough. Bring photos of what works today and what does not. With that, sketch design can start. The next step is a meeting at /contacto with that brief, even if it is handwritten. Written is what can be built.
Next step
Written is what can be built. To apply this to your case, you can talk to MU with the lot and brief on the table.