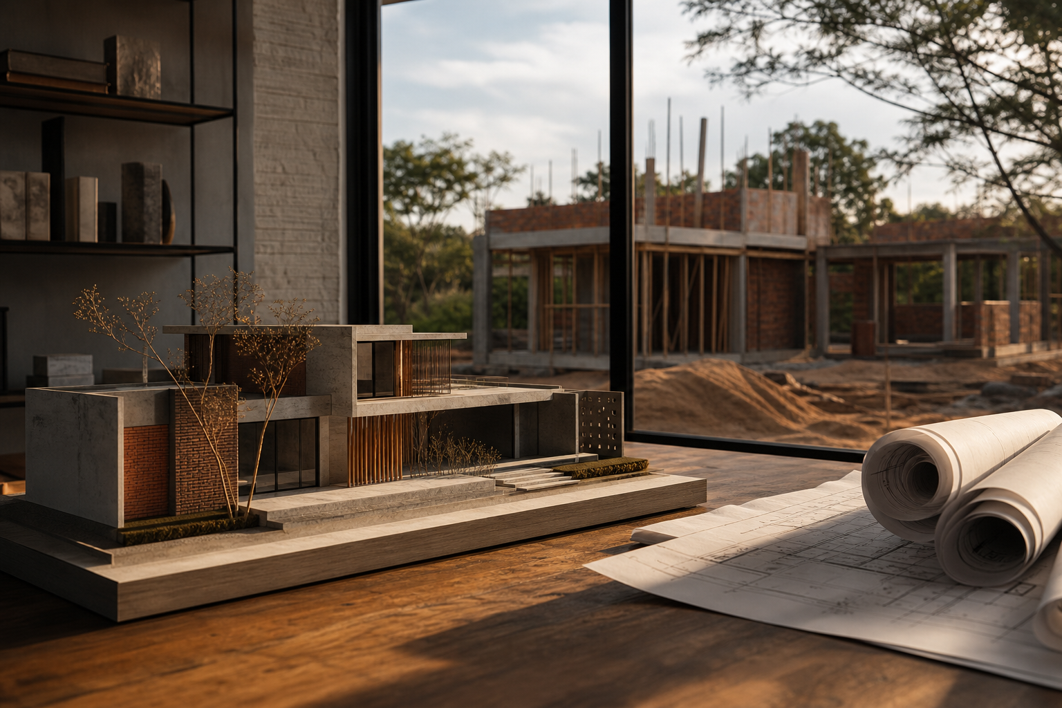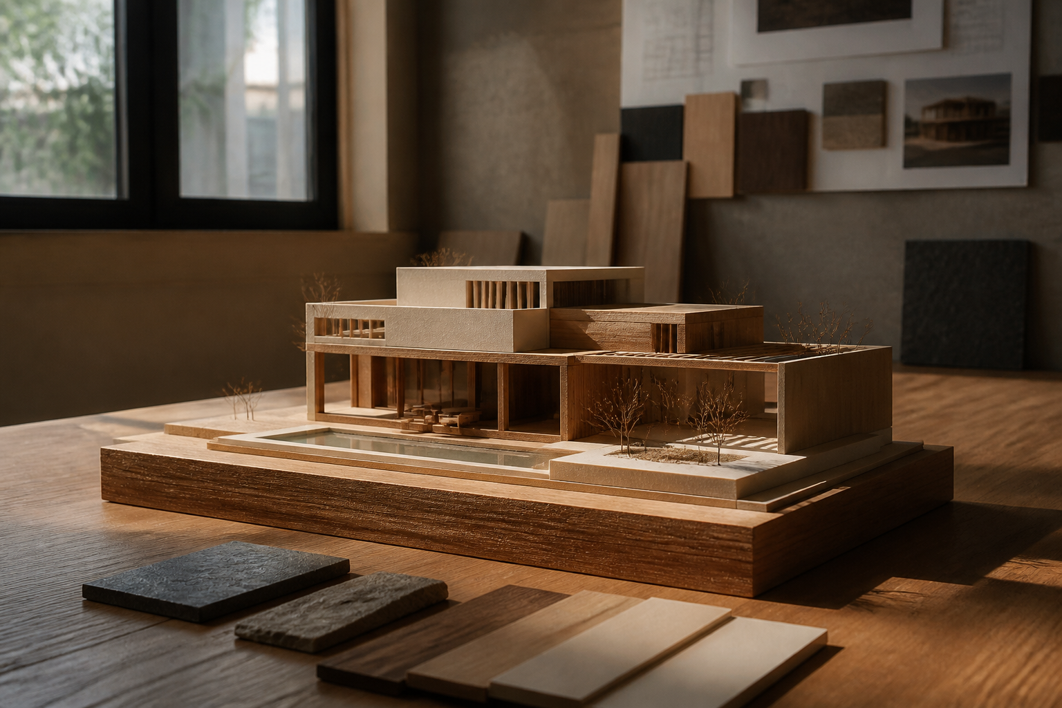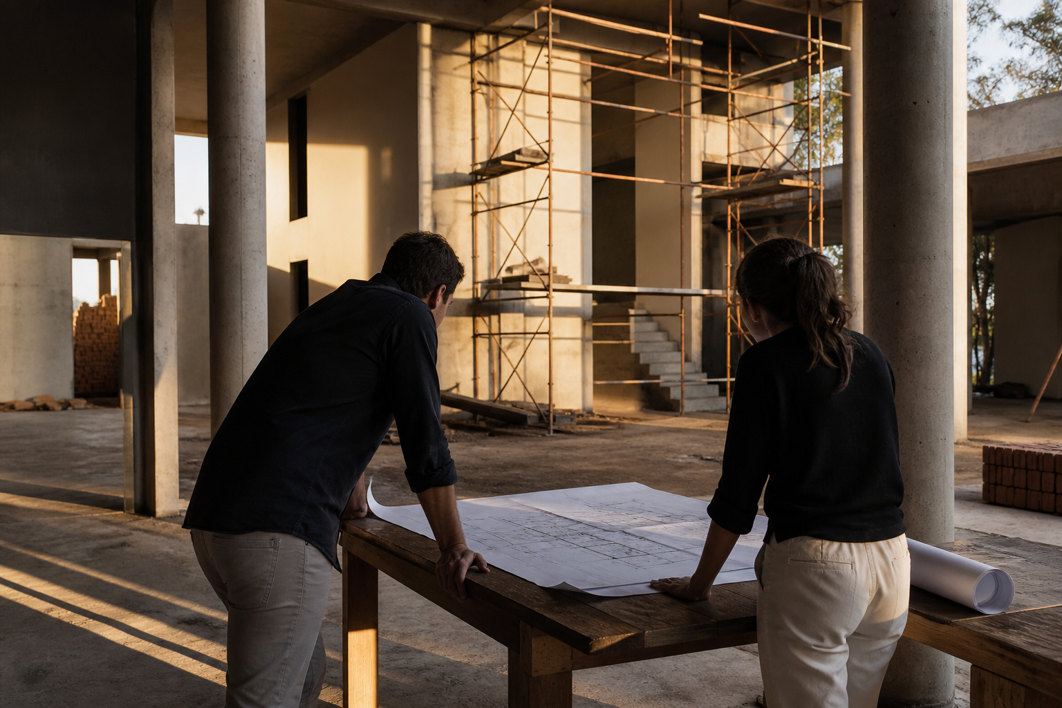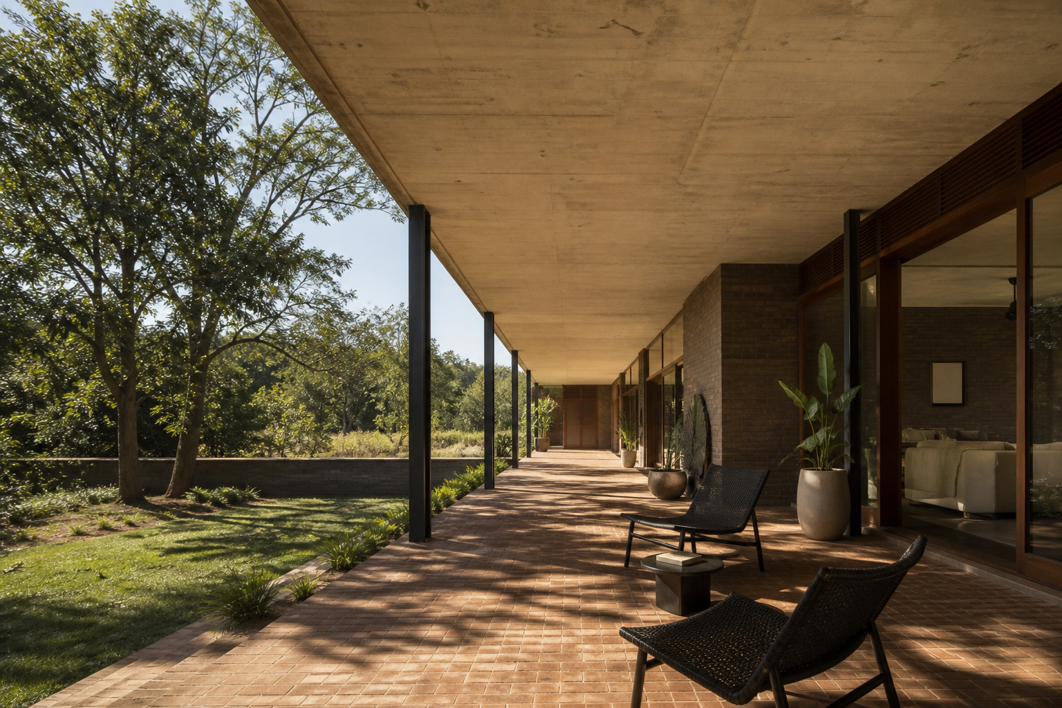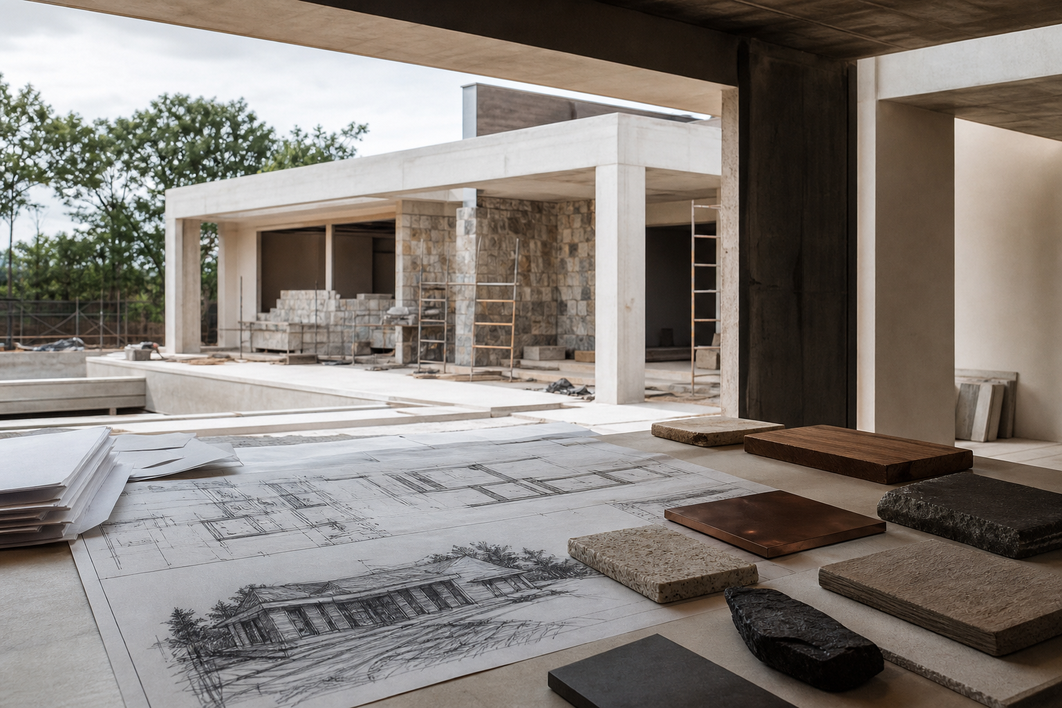
Many projects come apart in the jump from drawing to ground. The architect closes one idea, the contractor reads another, and the client pays the difference in time and extras. In Paraguay, where climate, trades and programmes do not forgive improvisation, architecture and construction should share the same look: from idea to design, and from design to the building handed over.
Key points
- The jump that costs the most: A handsome sketch design does not guarantee an orderly site.
- What is decided in design (not on site): Brief, siting, orientation, structure and services are better resolved on paper and in the model than on fresh concrete.
- Building that respects the drawing: Quality shows in ceilings, junctions, plumb and finish.
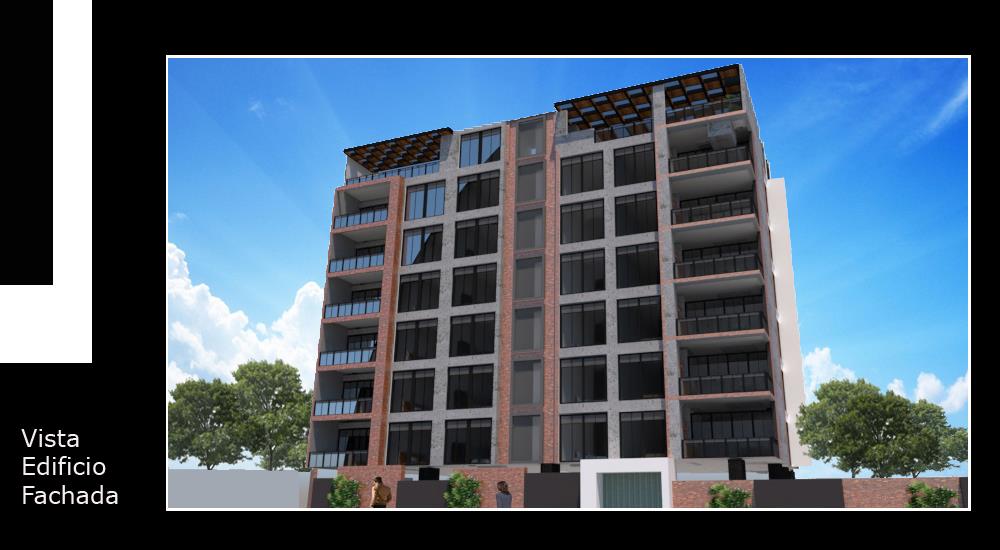
- Who it is for: Families about to build a house, owners of a shop, investors in a building: all benefit from fewer counterparts and a budget tied to a scope.
The jump that costs the most
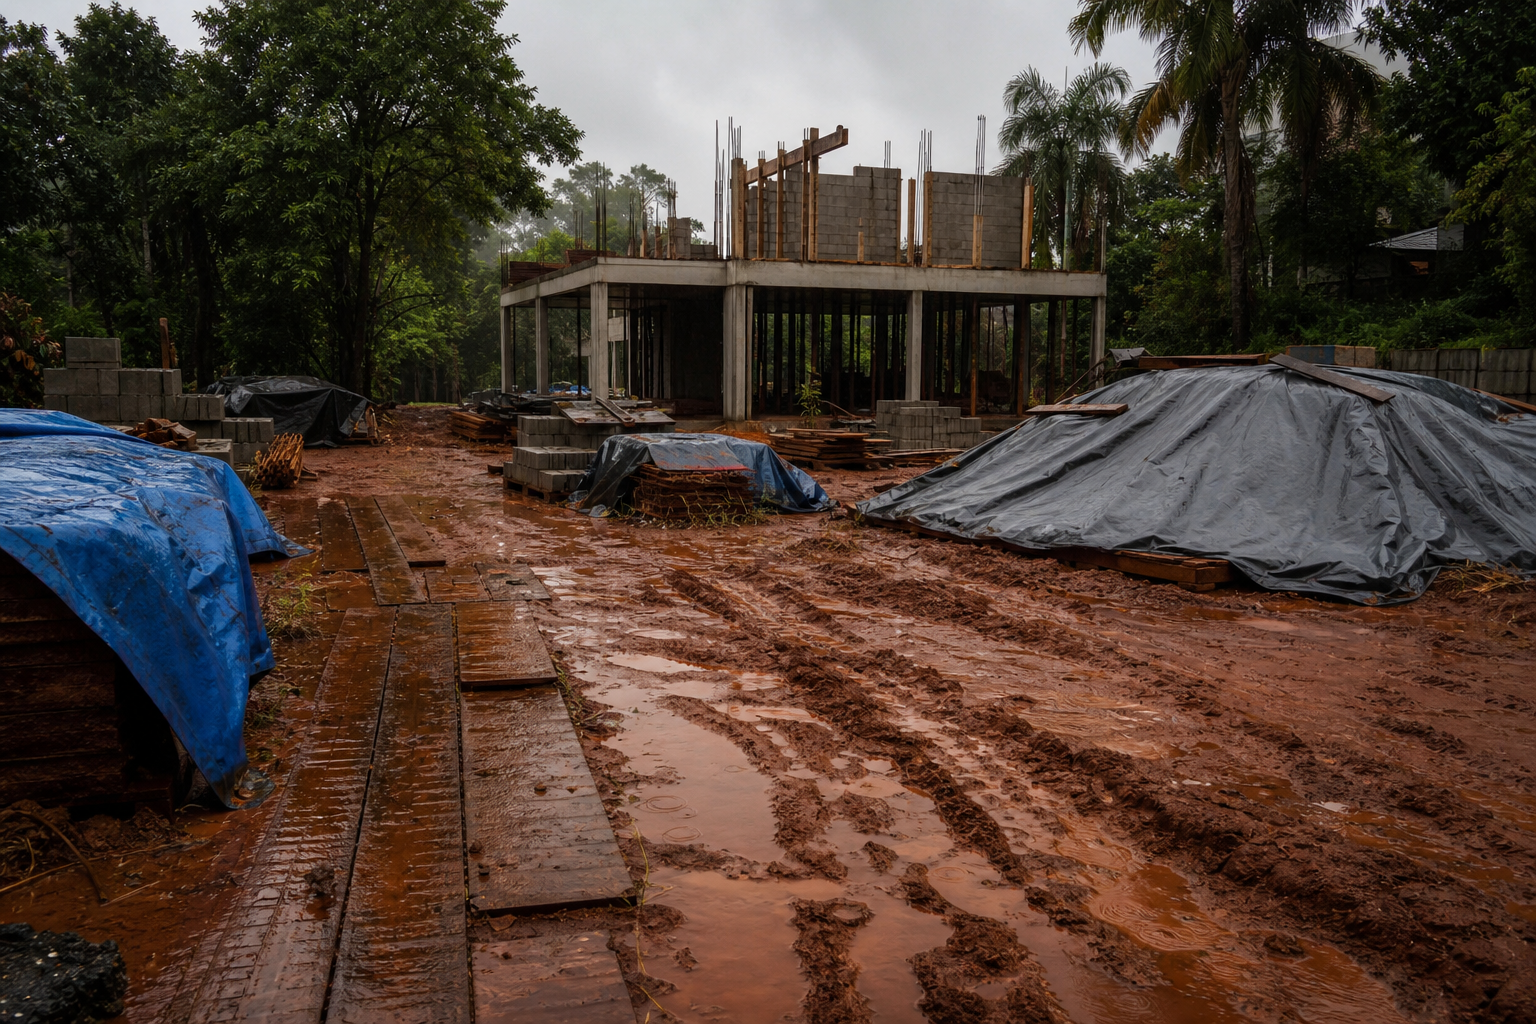
A handsome sketch design does not guarantee an orderly site. Junctions, services, drainage and joinery are missing. If the builder did not share the brief, every doubt becomes an extra or a loss of quality. One look is not “doing everything”: it is holding the same priorities from the brief to pre-handover.
What is decided in design (not on site)
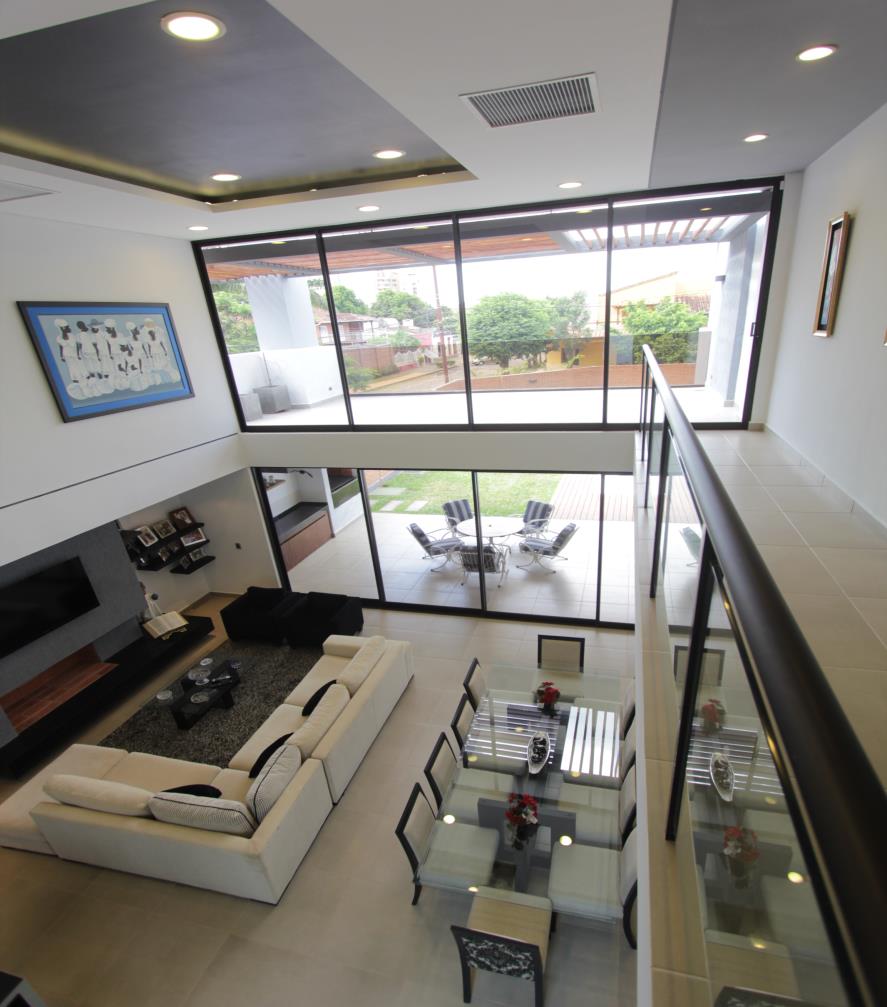
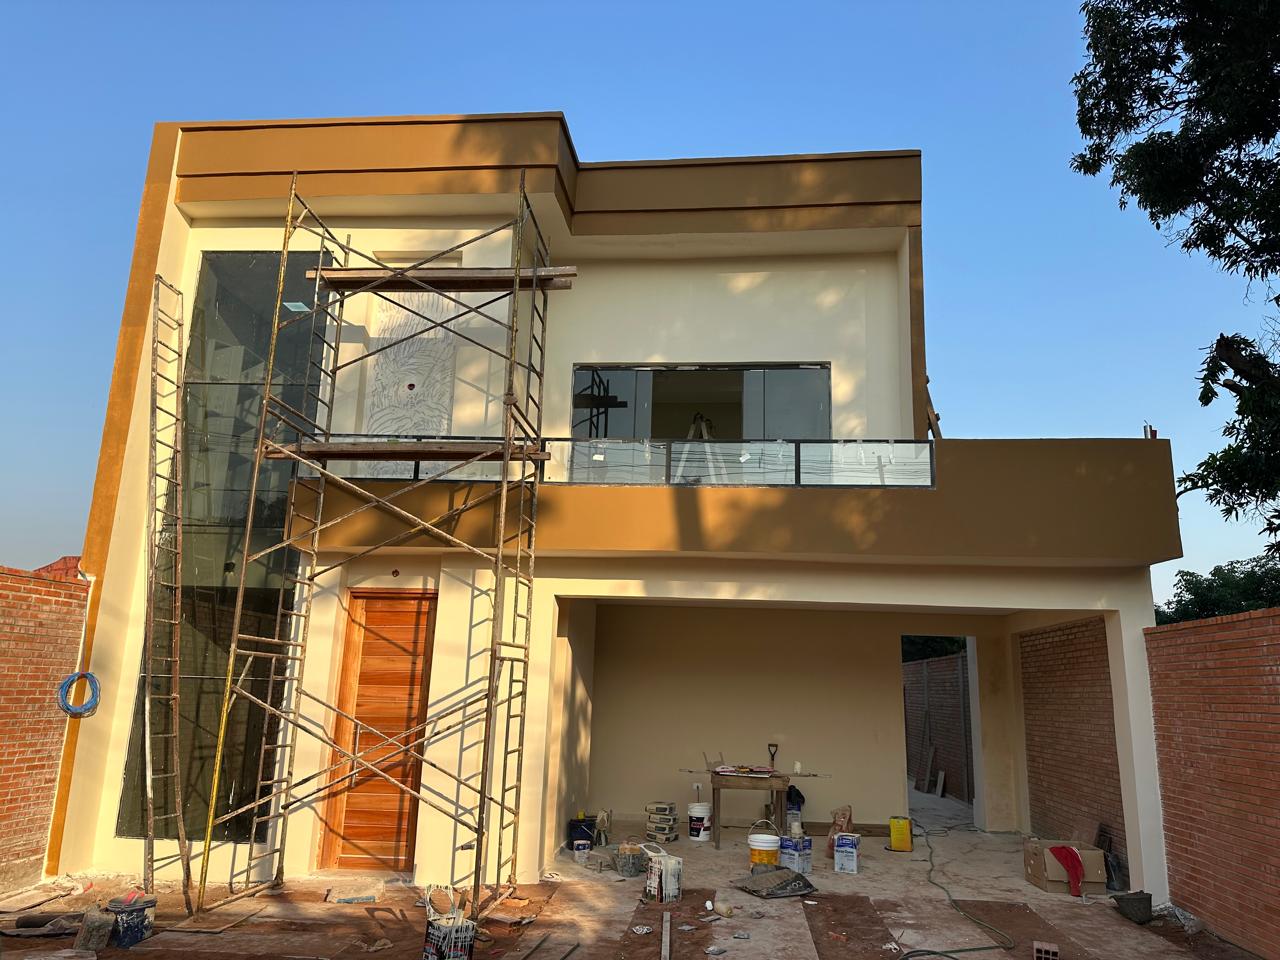
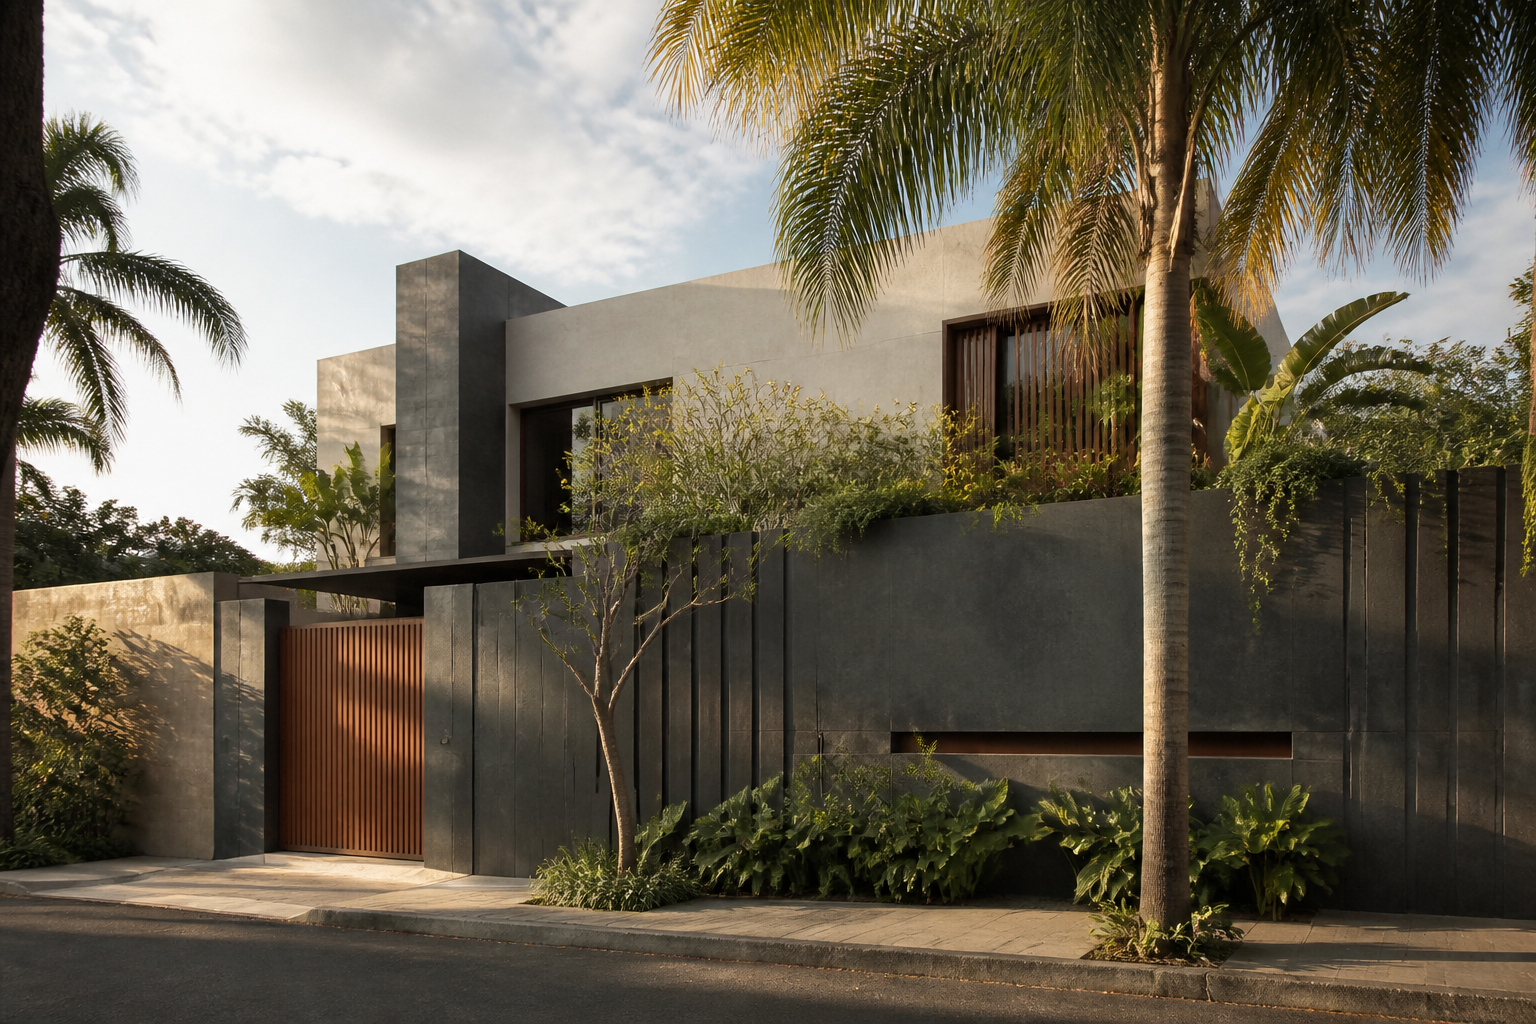
Brief, siting, orientation, structure and services are better resolved on paper and in the model than on fresh concrete. In houses in Villa Morra, for example, the double height, the large glass and the gallery only work if they were thought together: structure, joinery, lighting and climate. Improvising that on site usually costs more and looks worse.
Building that respects the drawing
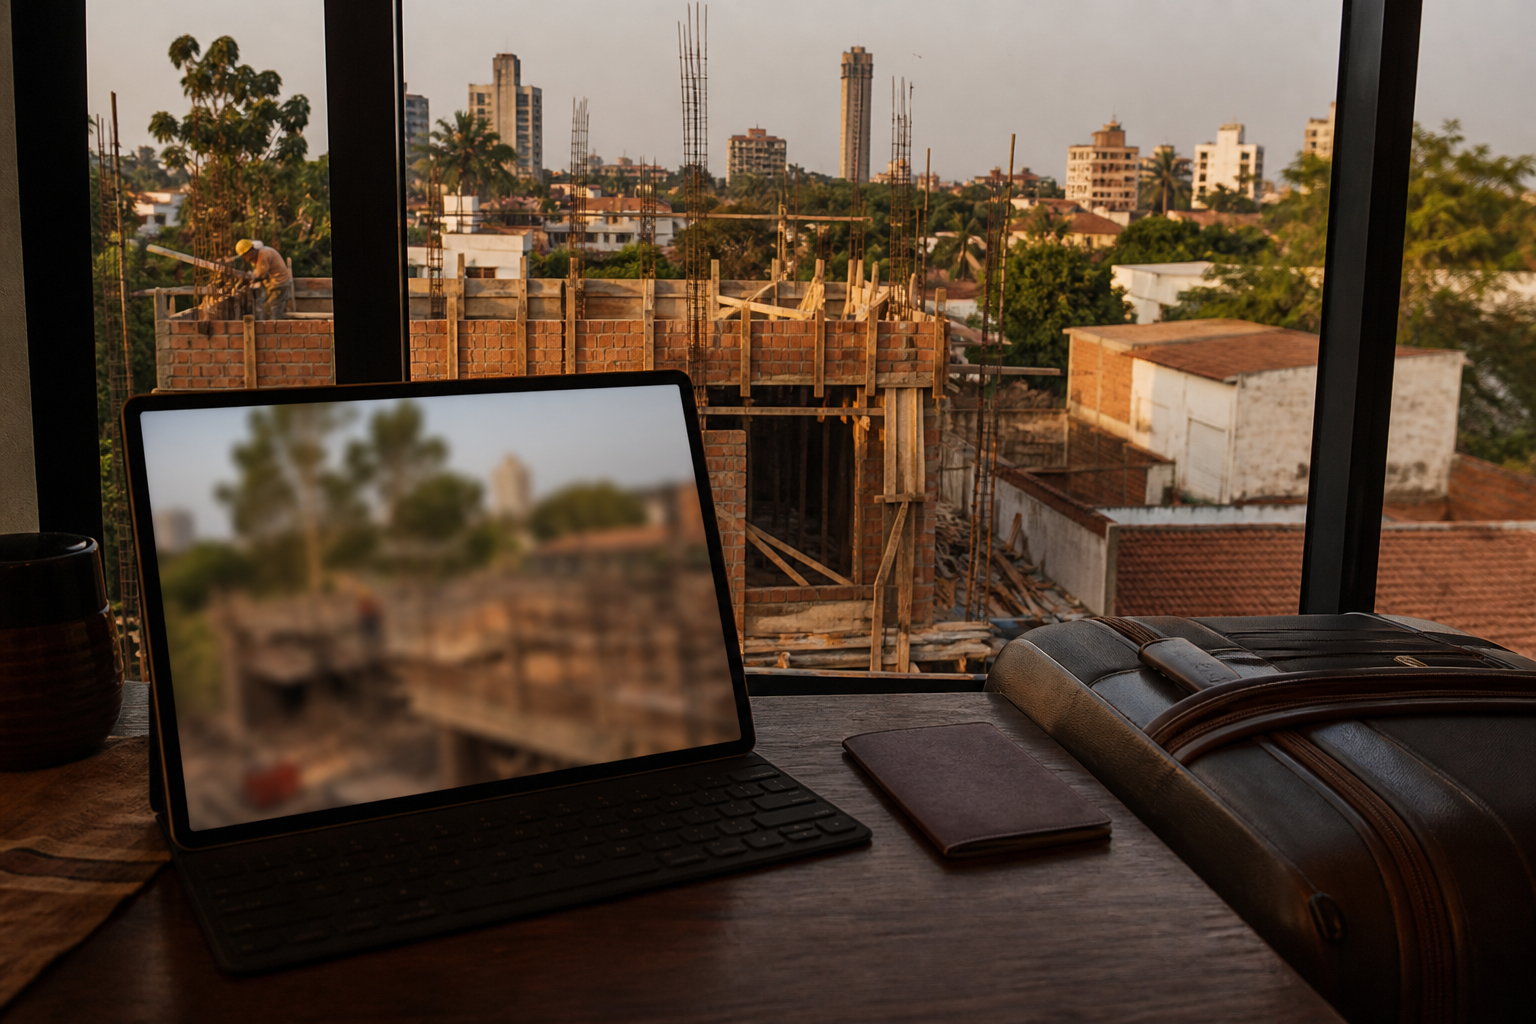
Quality shows in ceilings, junctions, plumb and finish. Whoever designed has to be able to insist on site, and whoever builds has to be able to warn in design about what the land will not forgive. That exchange, with one clear counterpart, is what gives the client peace of mind in Asunción, San Bernardino or a development in another city.
Who it is for
Families about to build a house, owners of a shop, investors in a building: all benefit from fewer counterparts and a budget tied to a scope. If you already have a design from another studio, it can still be built with technical respect. The point is not to leave the brief in the air between two teams that do not talk.
Terms in this article
- sketch design
- Initial document with siting, brief and massing to price and permit, before detailed drawings.
- drainage
- System that removes rainwater and/or wastewater from the plot.
- siting
- Position of the house on the lot: orientation, setbacks and relation to street and neighbours.
- pre-handover
- Final site review before delivery: snags, tests and documentation.
Frequently asked questions
Frequently asked questions
What does "The jump that costs the most" mean for your project?
A handsome sketch design does not guarantee an orderly site. Junctions, services, drainage and joinery are missing. If the builder did not share the brief, every doubt becomes an extra or a loss of quality. One look is not “doing everything”: it is holding the same priorities from the brief to pre-handover.
What does "What is decided in design (not on site)" mean for your project?
Brief, siting, orientation, structure and services are better resolved on paper and in the model than on fresh concrete. In houses in Villa Morra, for example, the double height, the large glass and the gallery only work if they were thought together: structure, joinery, lighting and climate. Improvising that on site usually costs more and looks worse.
What does "Building that respects the drawing" mean for your project?
Quality shows in ceilings, junctions, plumb and finish. Whoever designed has to be able to insist on site, and whoever builds has to be able to warn in design about what the land will not forgive. That exchange, with one clear counterpart, is what gives the client peace of mind in Asunción, San Bernardino or a development in another city.
What does "Who it is for" mean for your project?
Families about to build a house, owners of a shop, investors in a building: all benefit from fewer counterparts and a budget tied to a scope. If you already have a design from another studio, it can still be built with technical respect. The point is not to leave the brief in the air between two teams that do not talk.
Next step
The point is not to leave the brief in the air between two teams that do not talk. To apply this to your case, you can talk to MU with the lot and brief on the table.